
- Stage 01
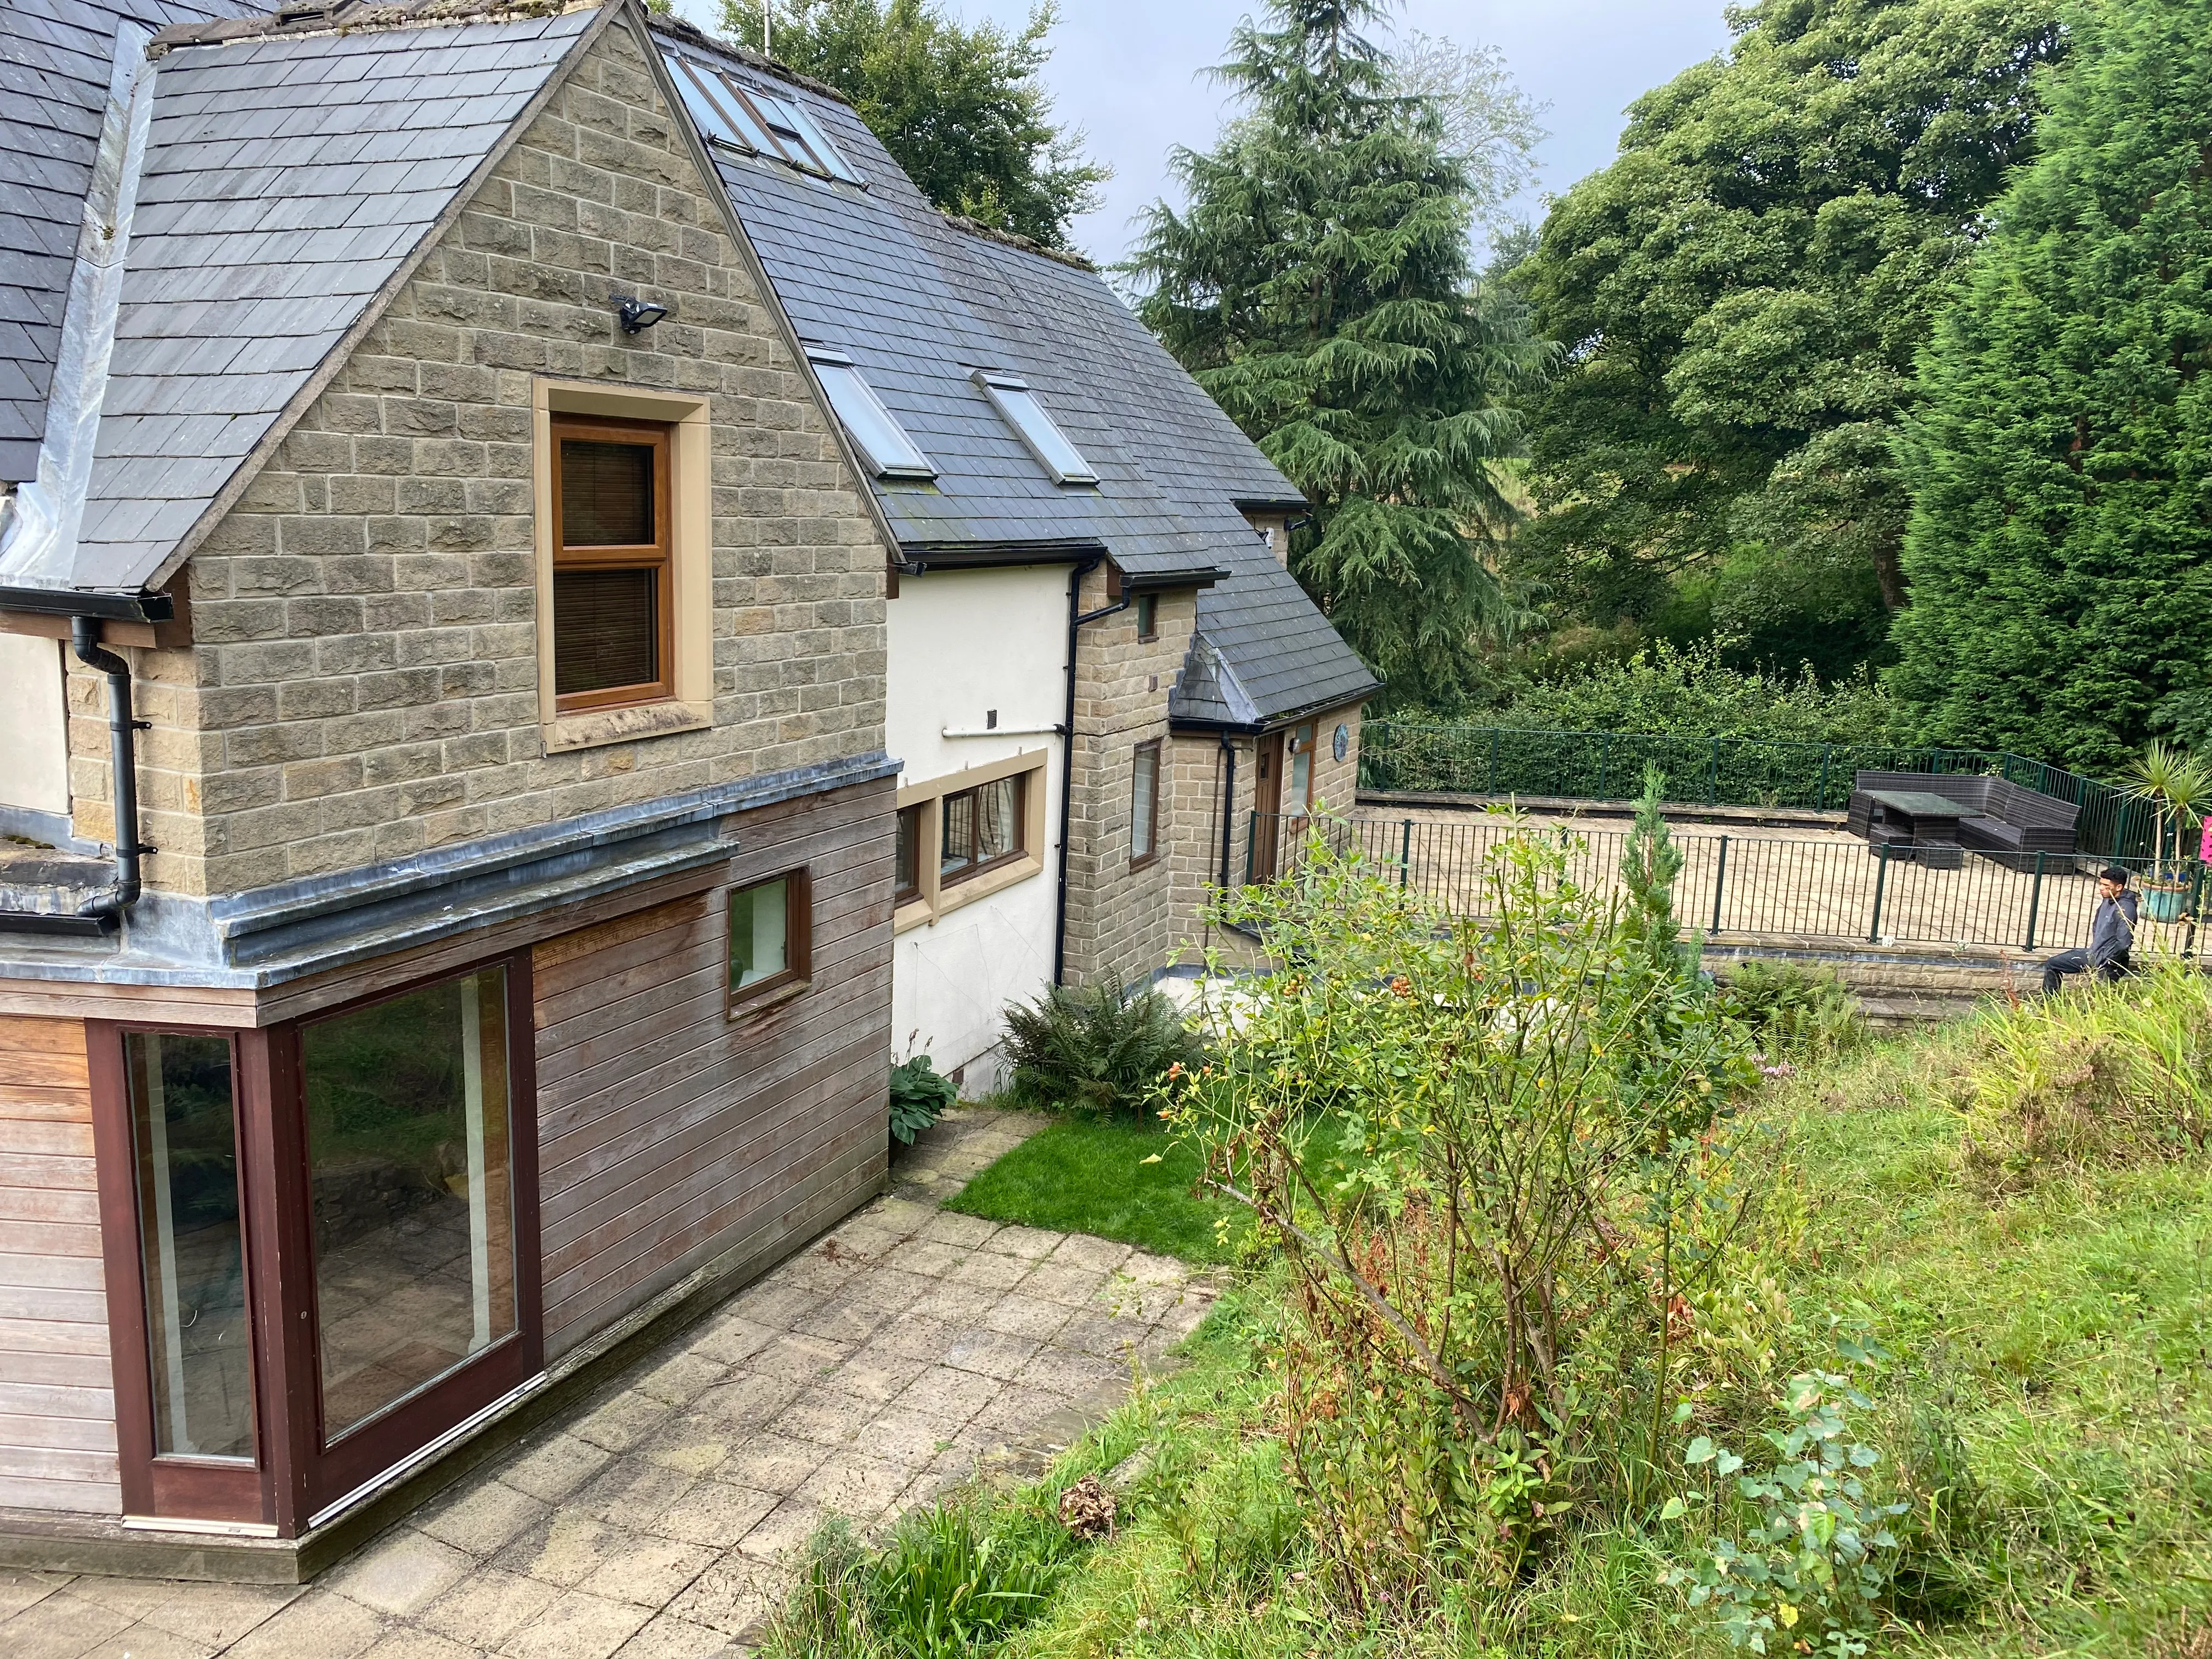
The existing property
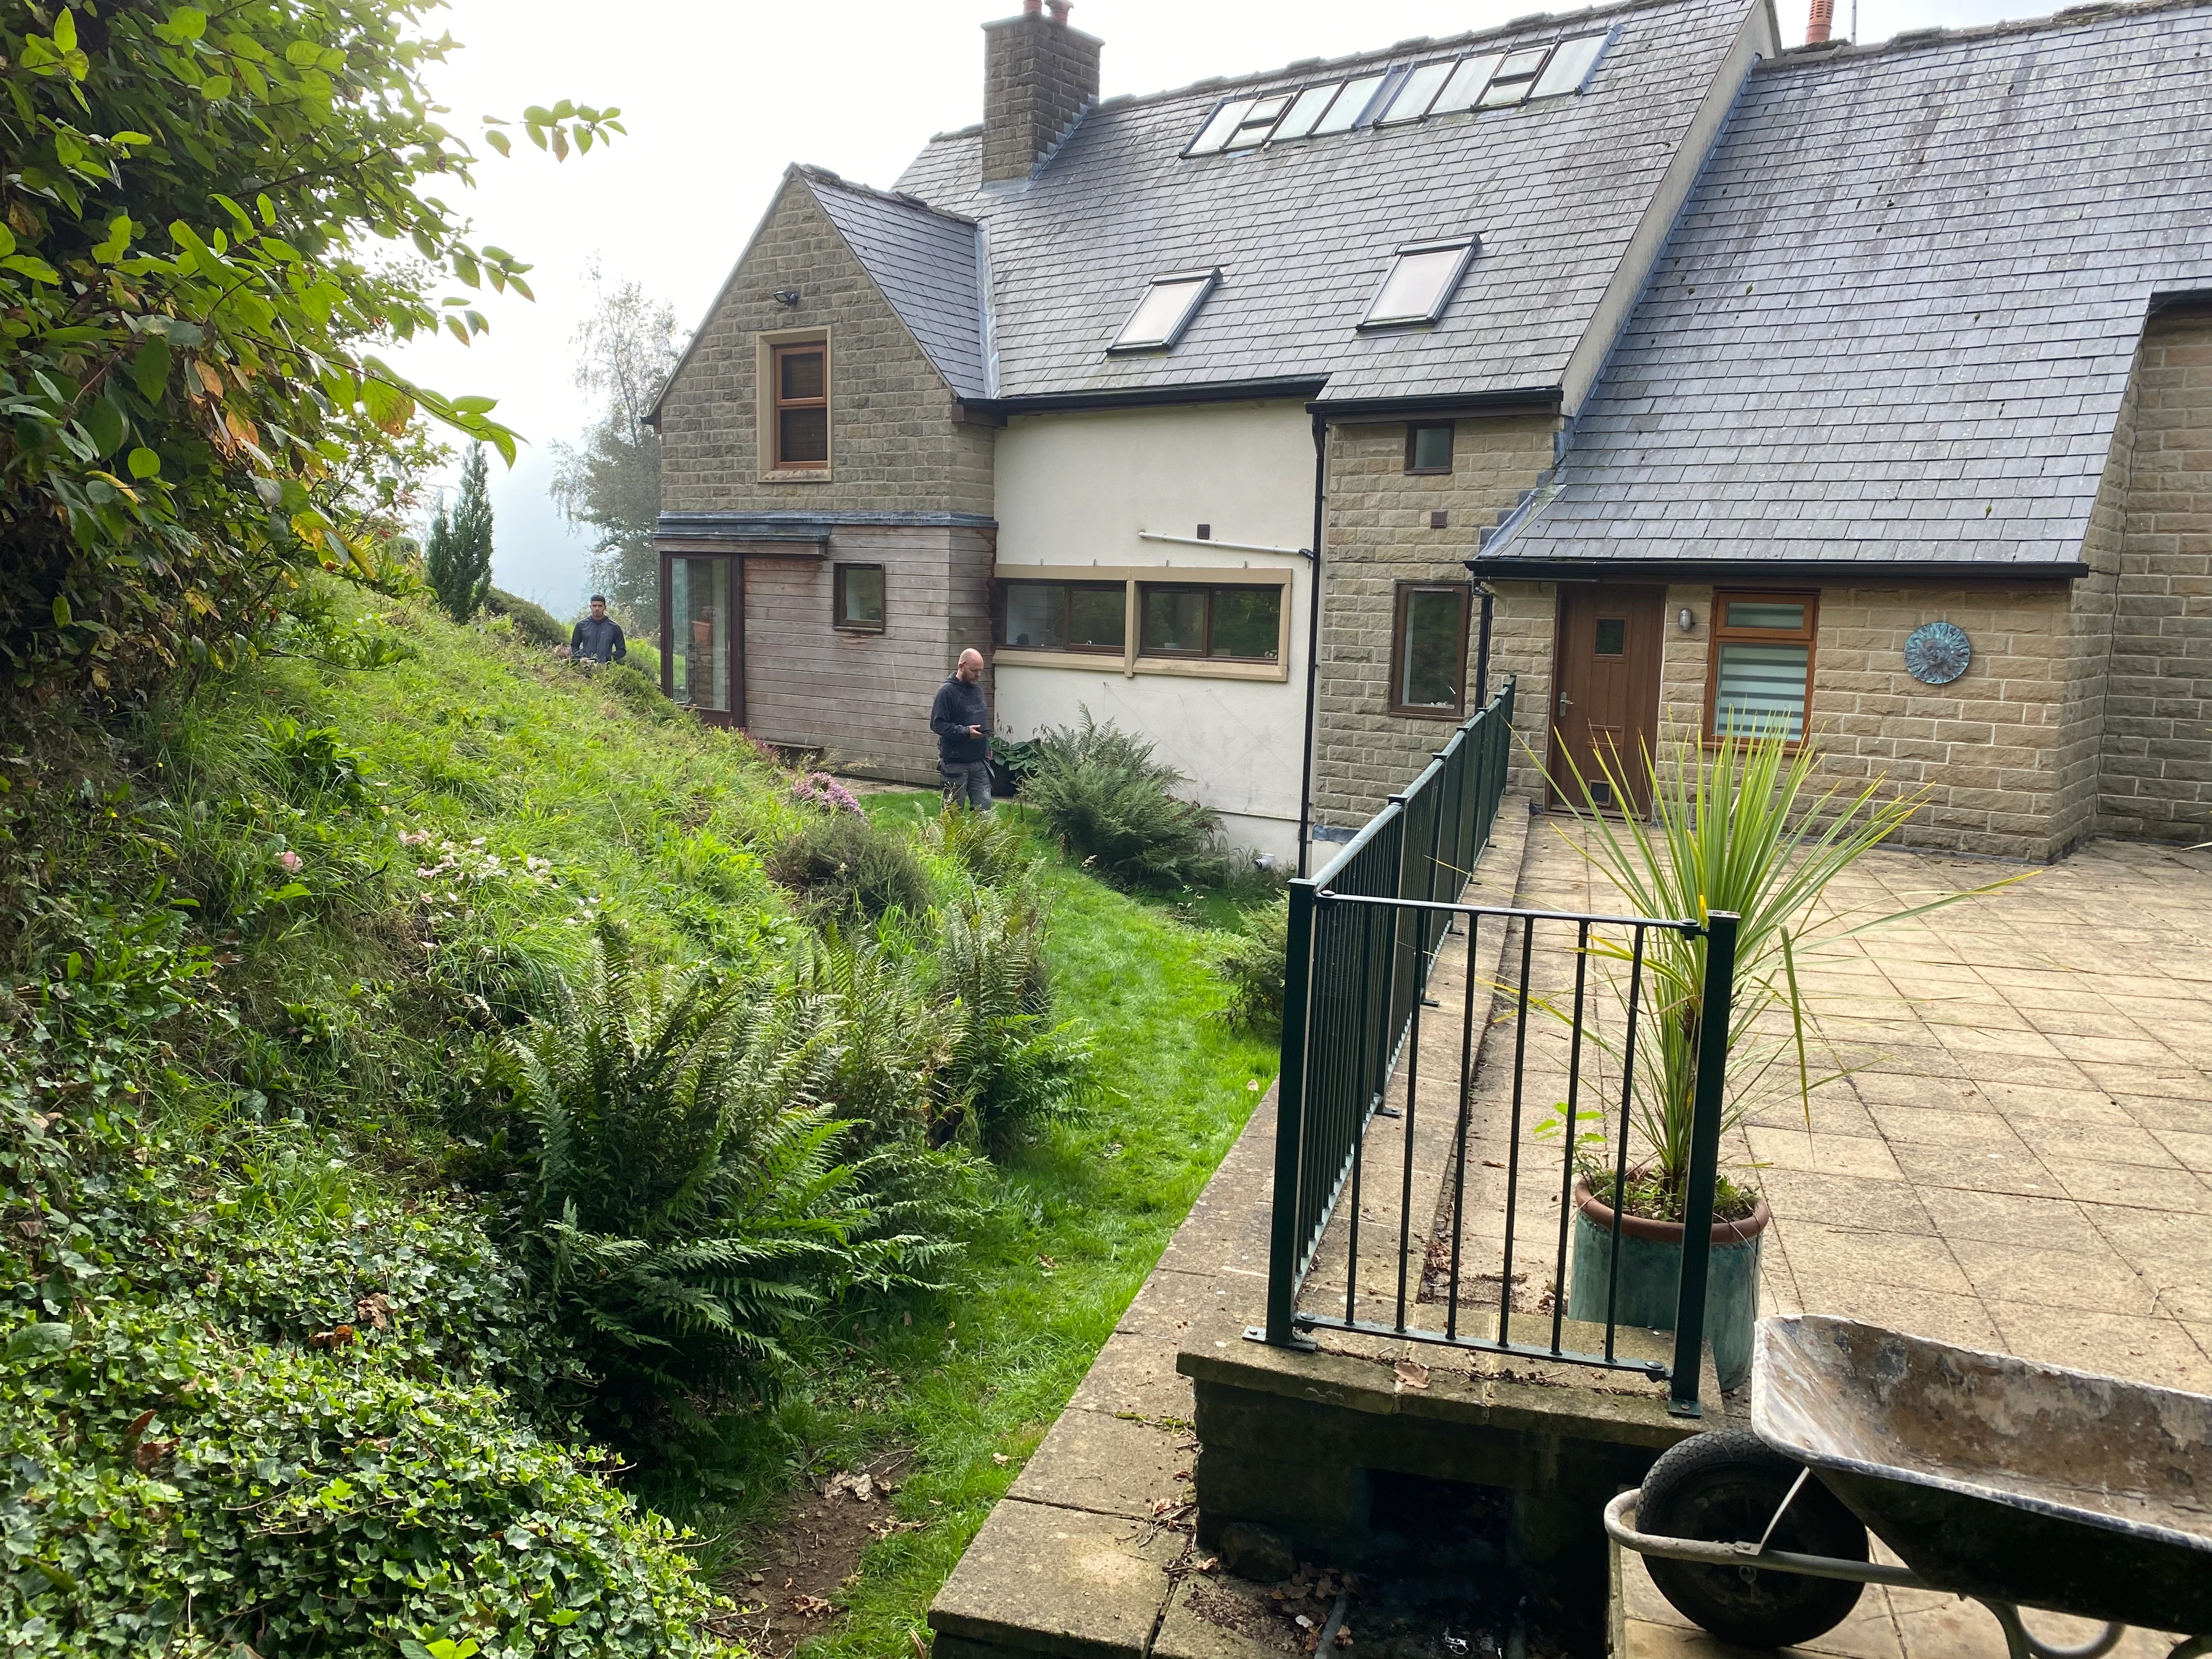
A stone house on a sloping site. The building, levels and access were reviewed before anything started, so the construction sequence and site logistics could be planned properly.
- Stage 02
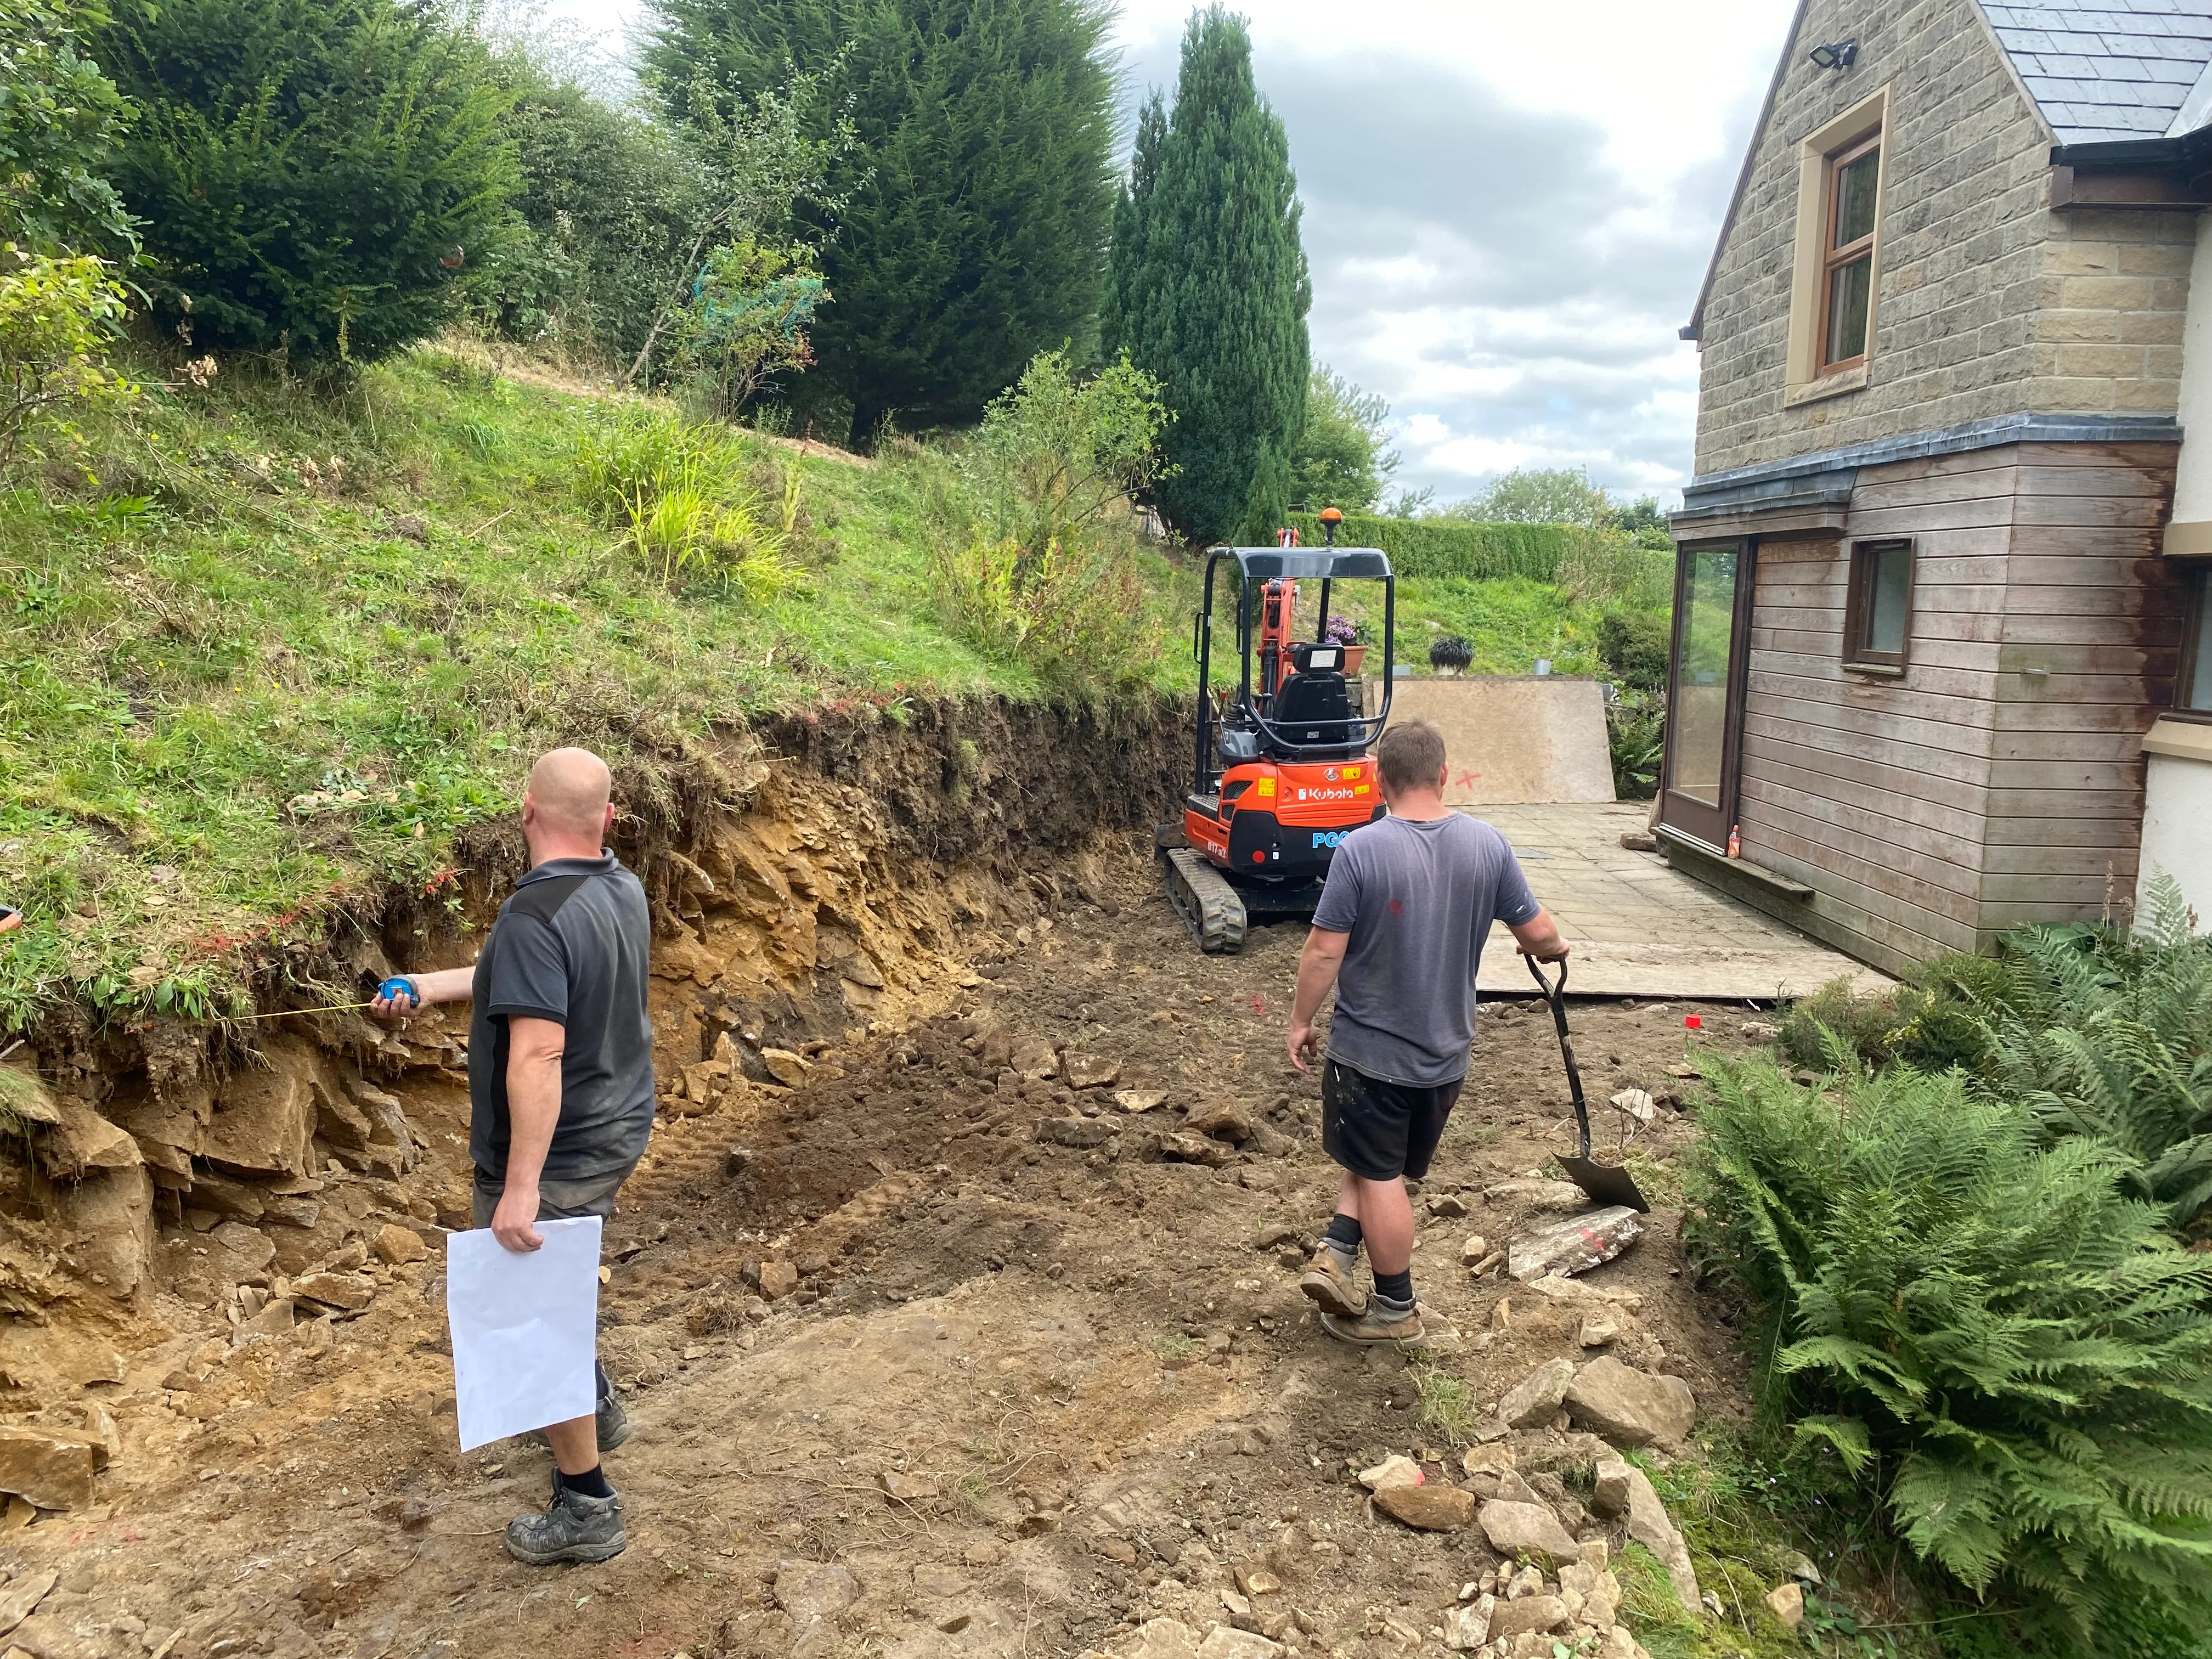
Groundworks
Excavation, preparation and foundations established the new footprint while working carefully around the occupied house.
- Stage 03
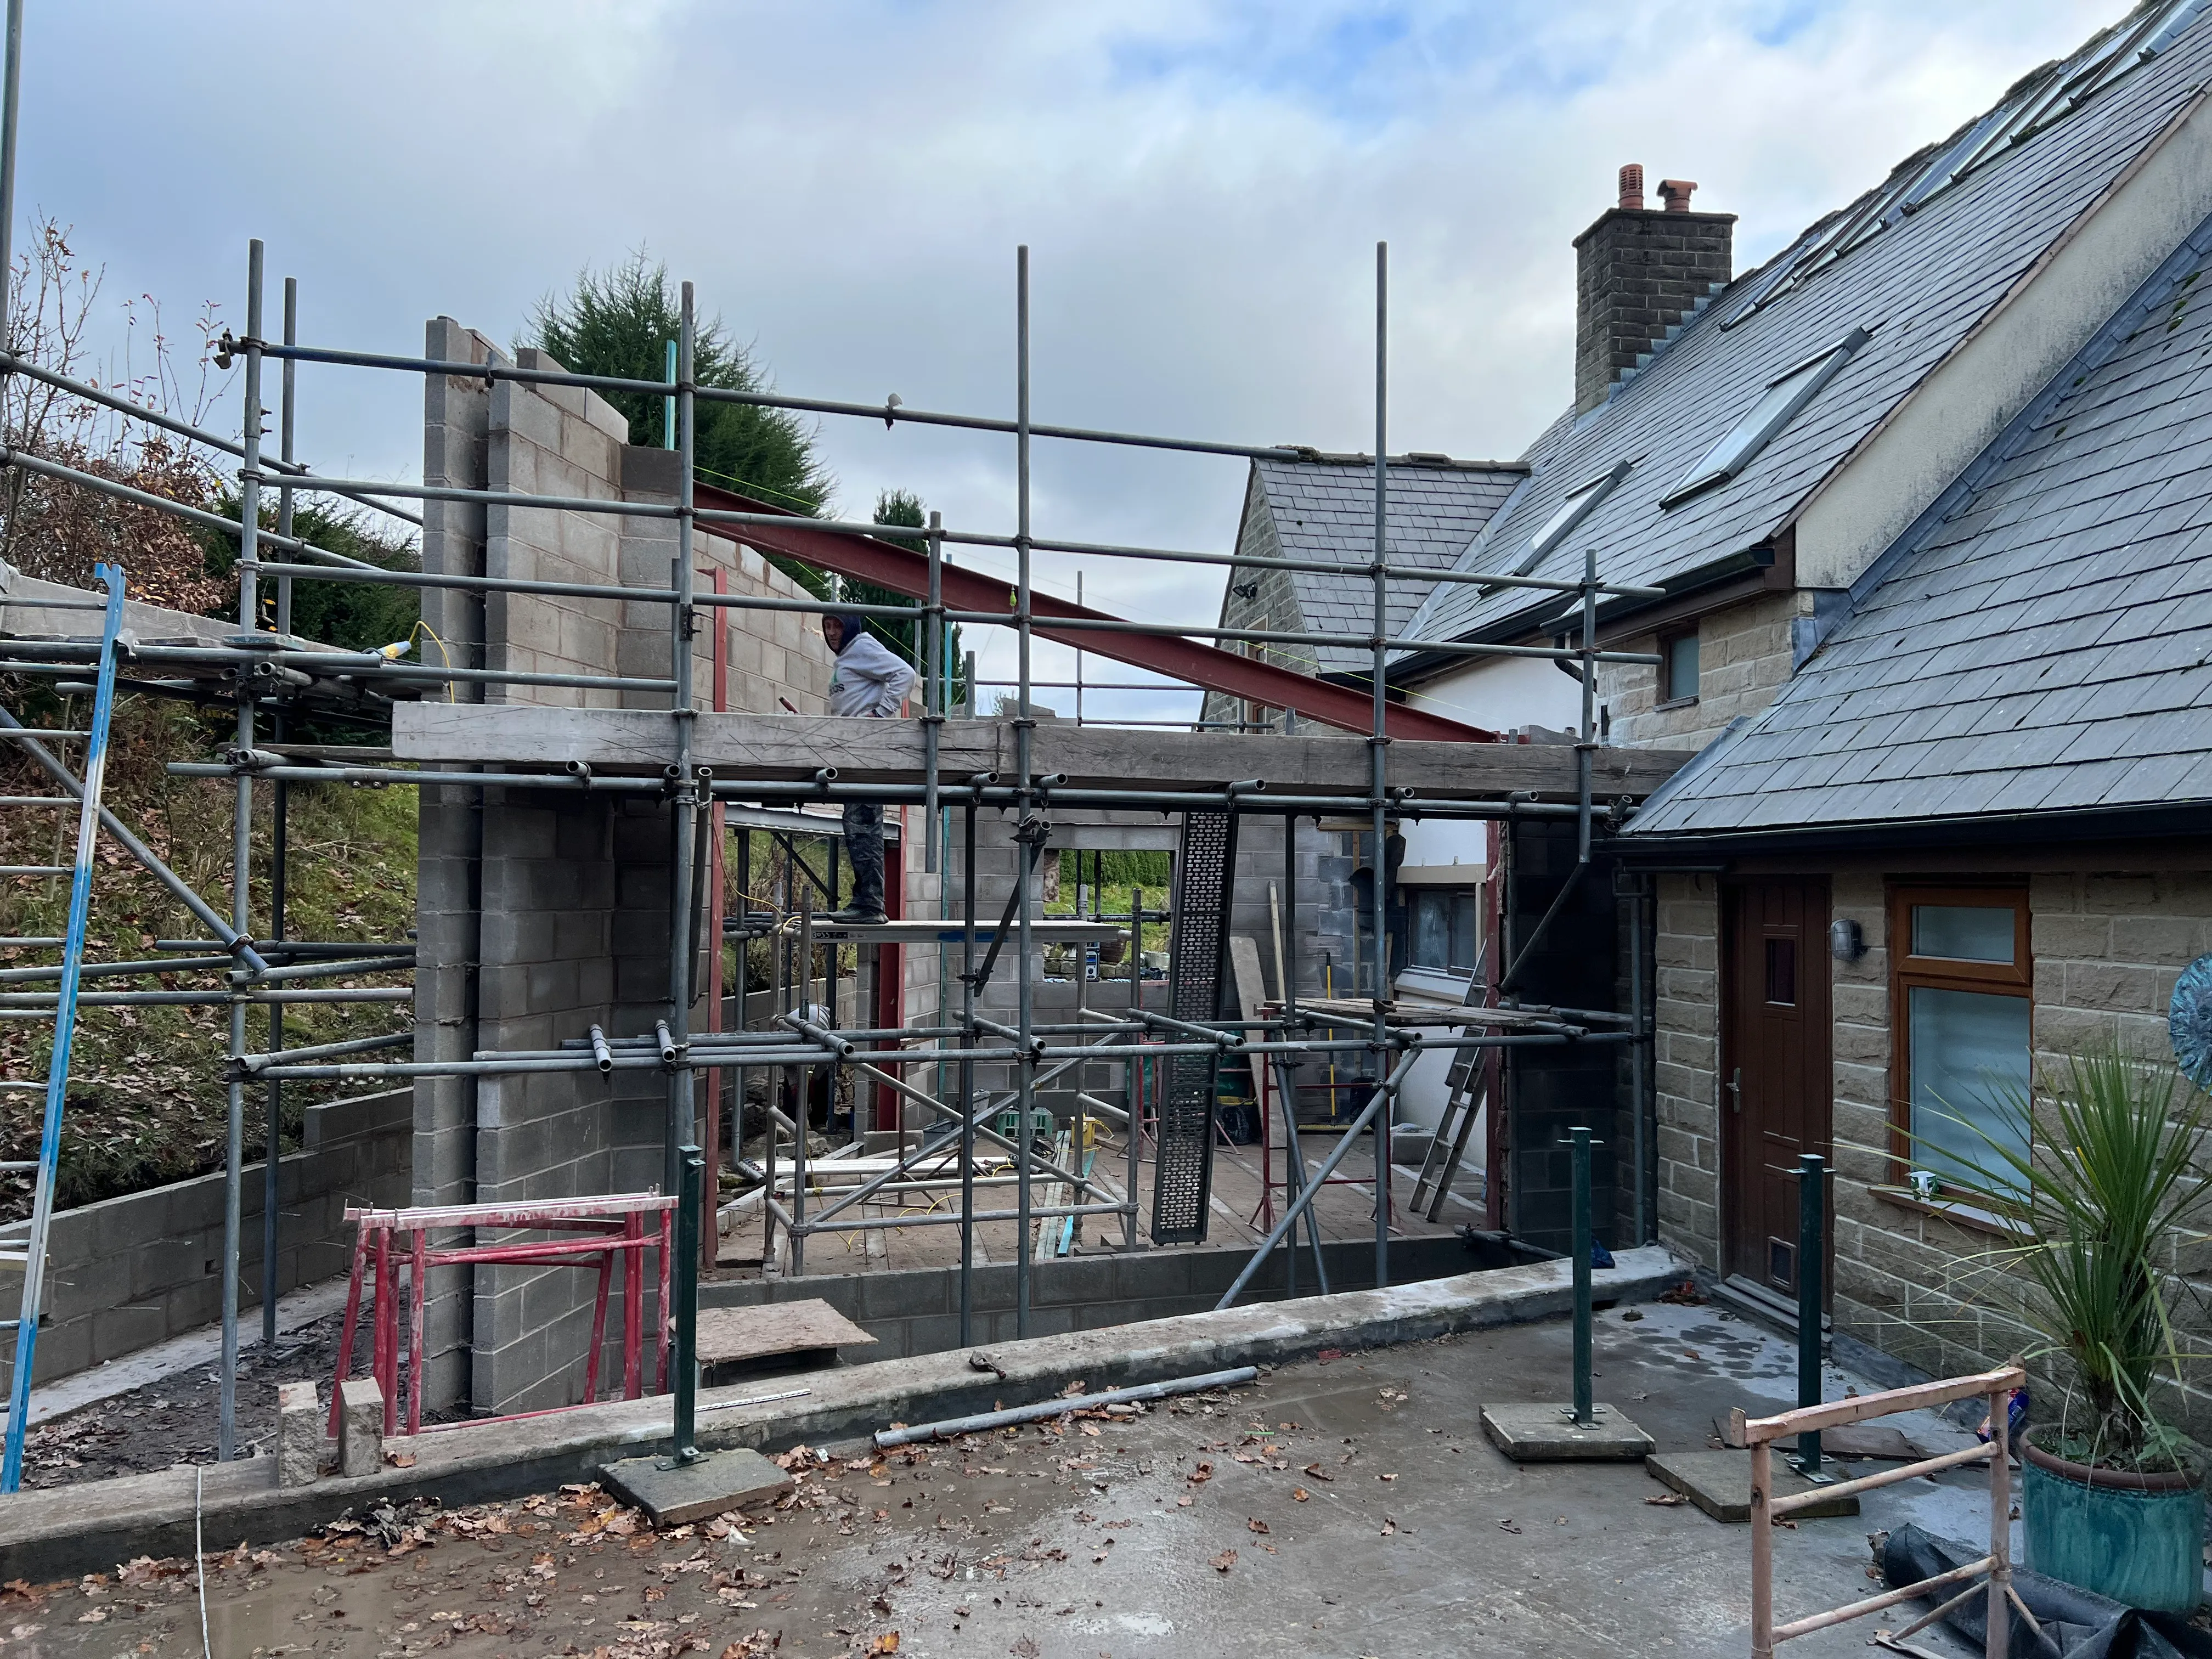
Structure
Masonry, structural steel and supporting elements went in together, coordinated so each trade could follow the last without waiting.
- Stage 04
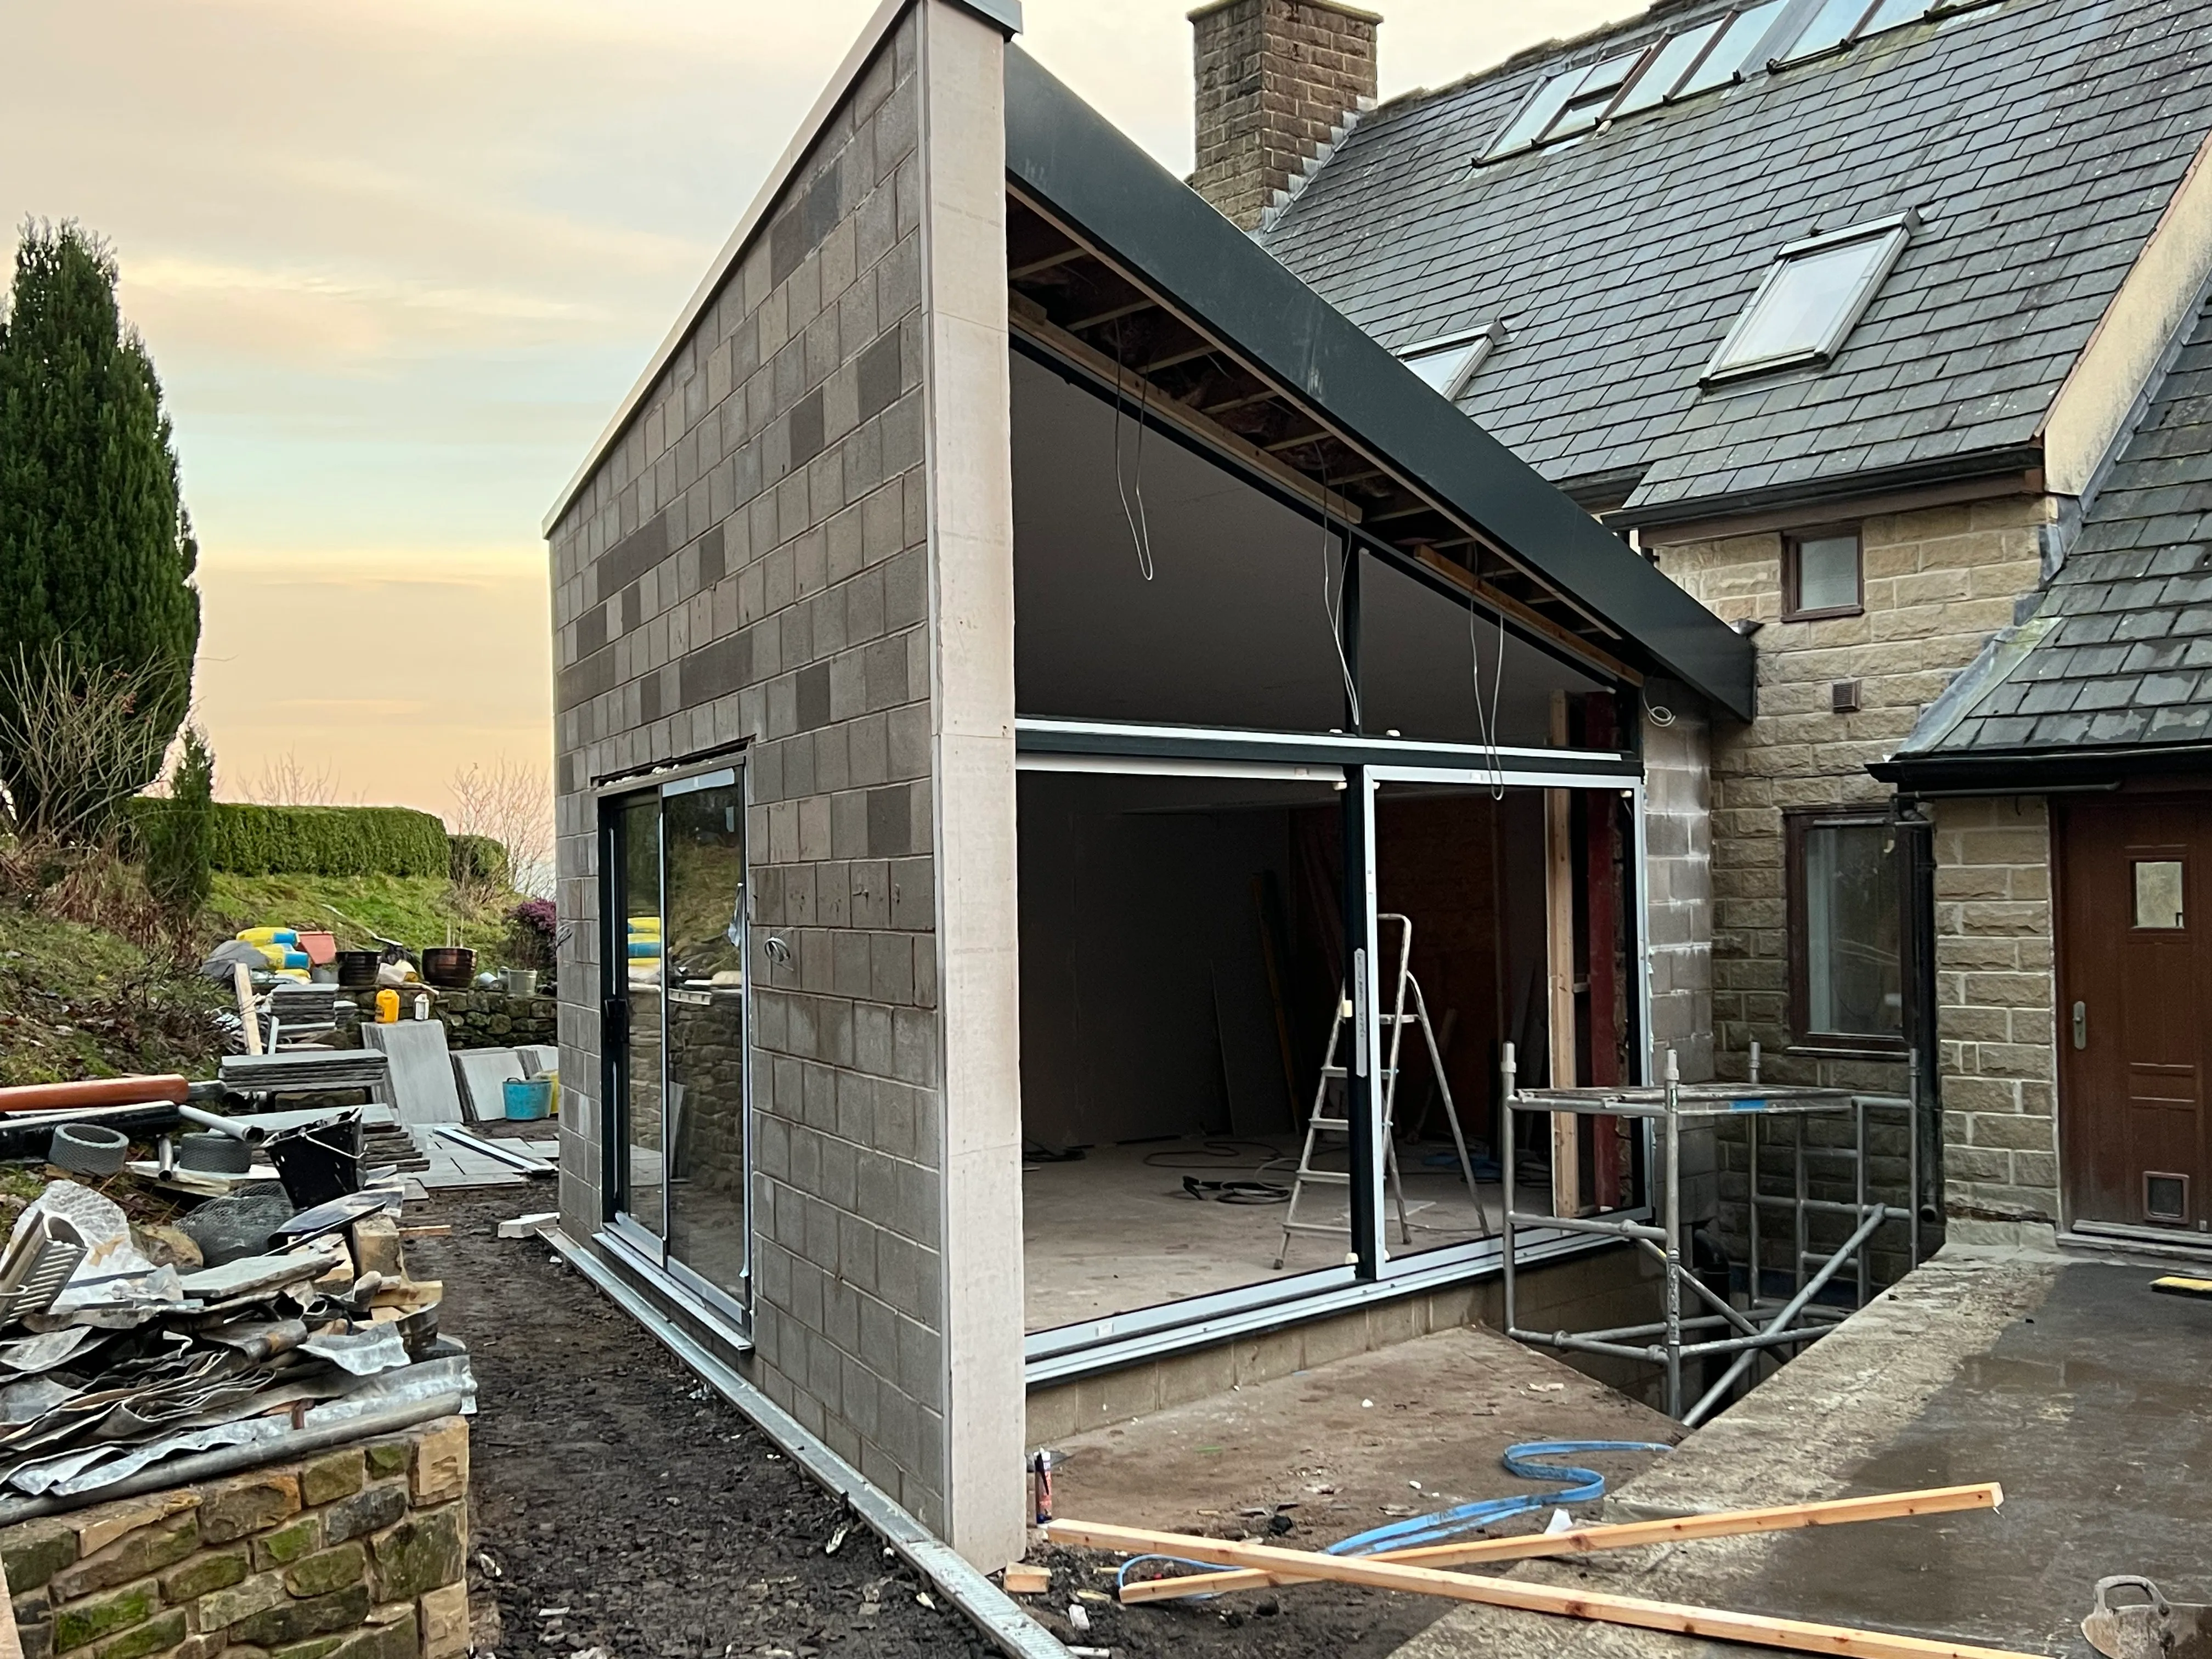
External envelope
Roofing, structural glazing, insulation and weatherproofing brought the extension to a secure, enclosed condition.
- Stage 05
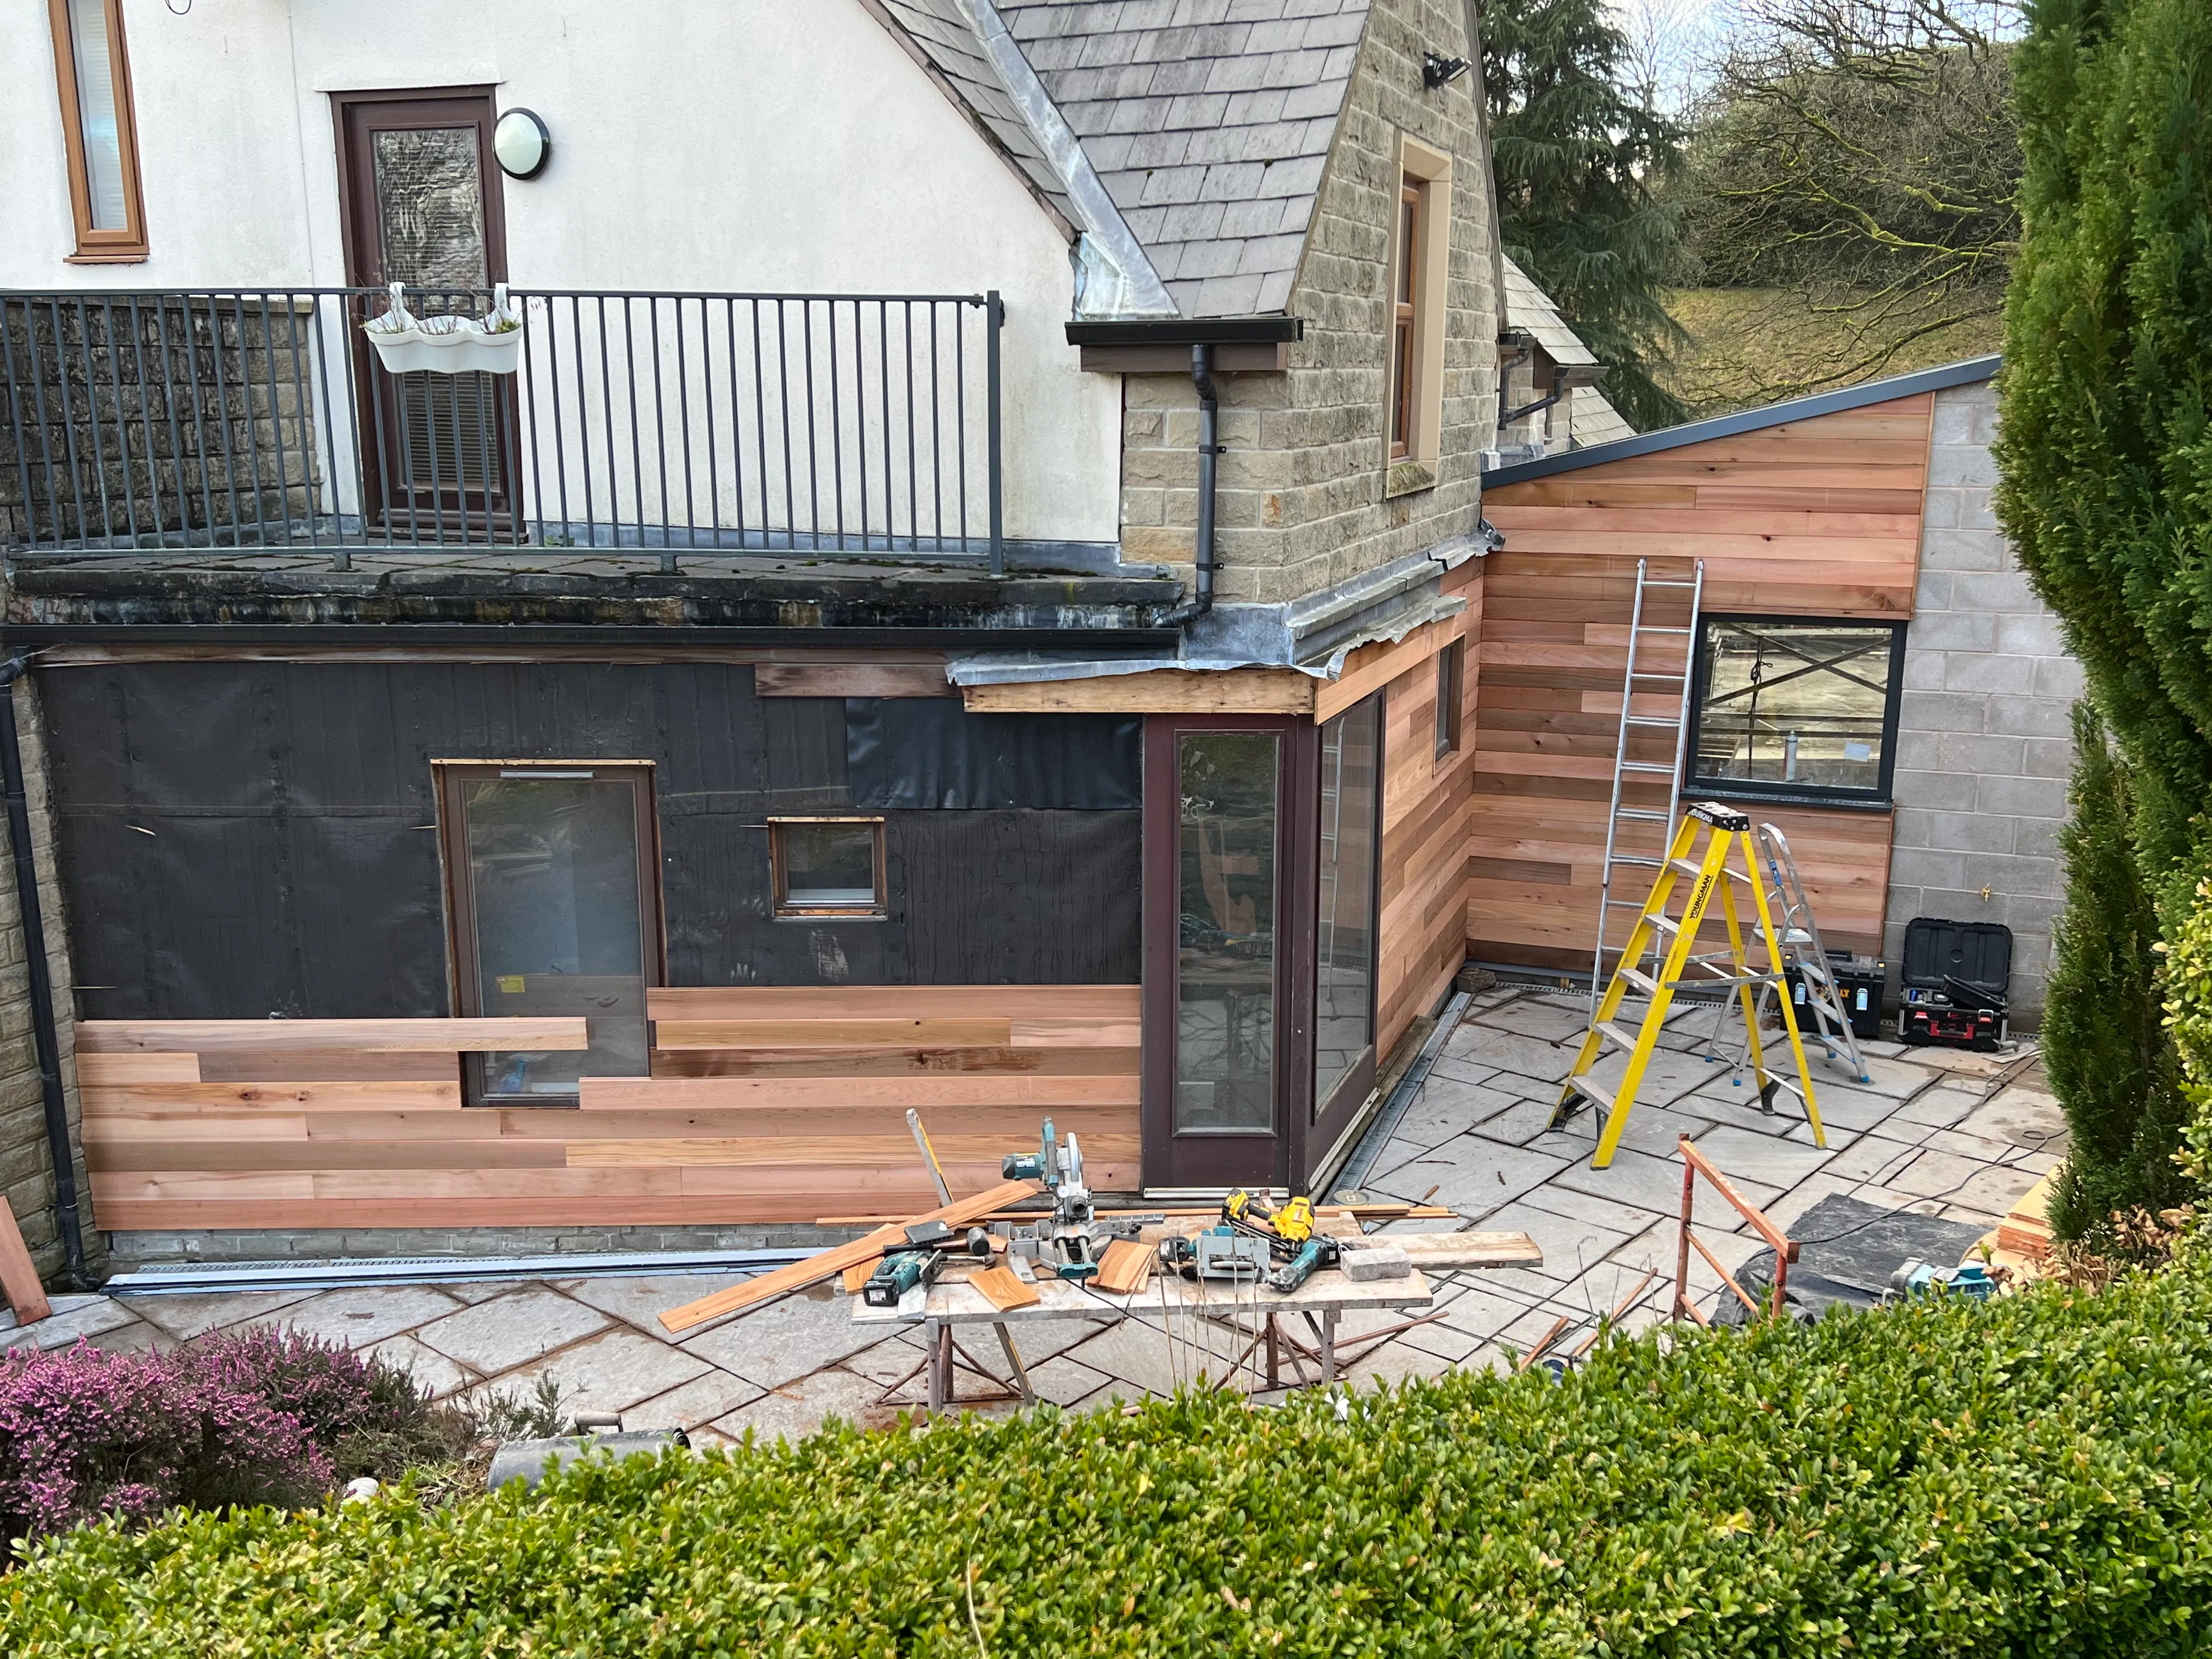
Exterior finishes
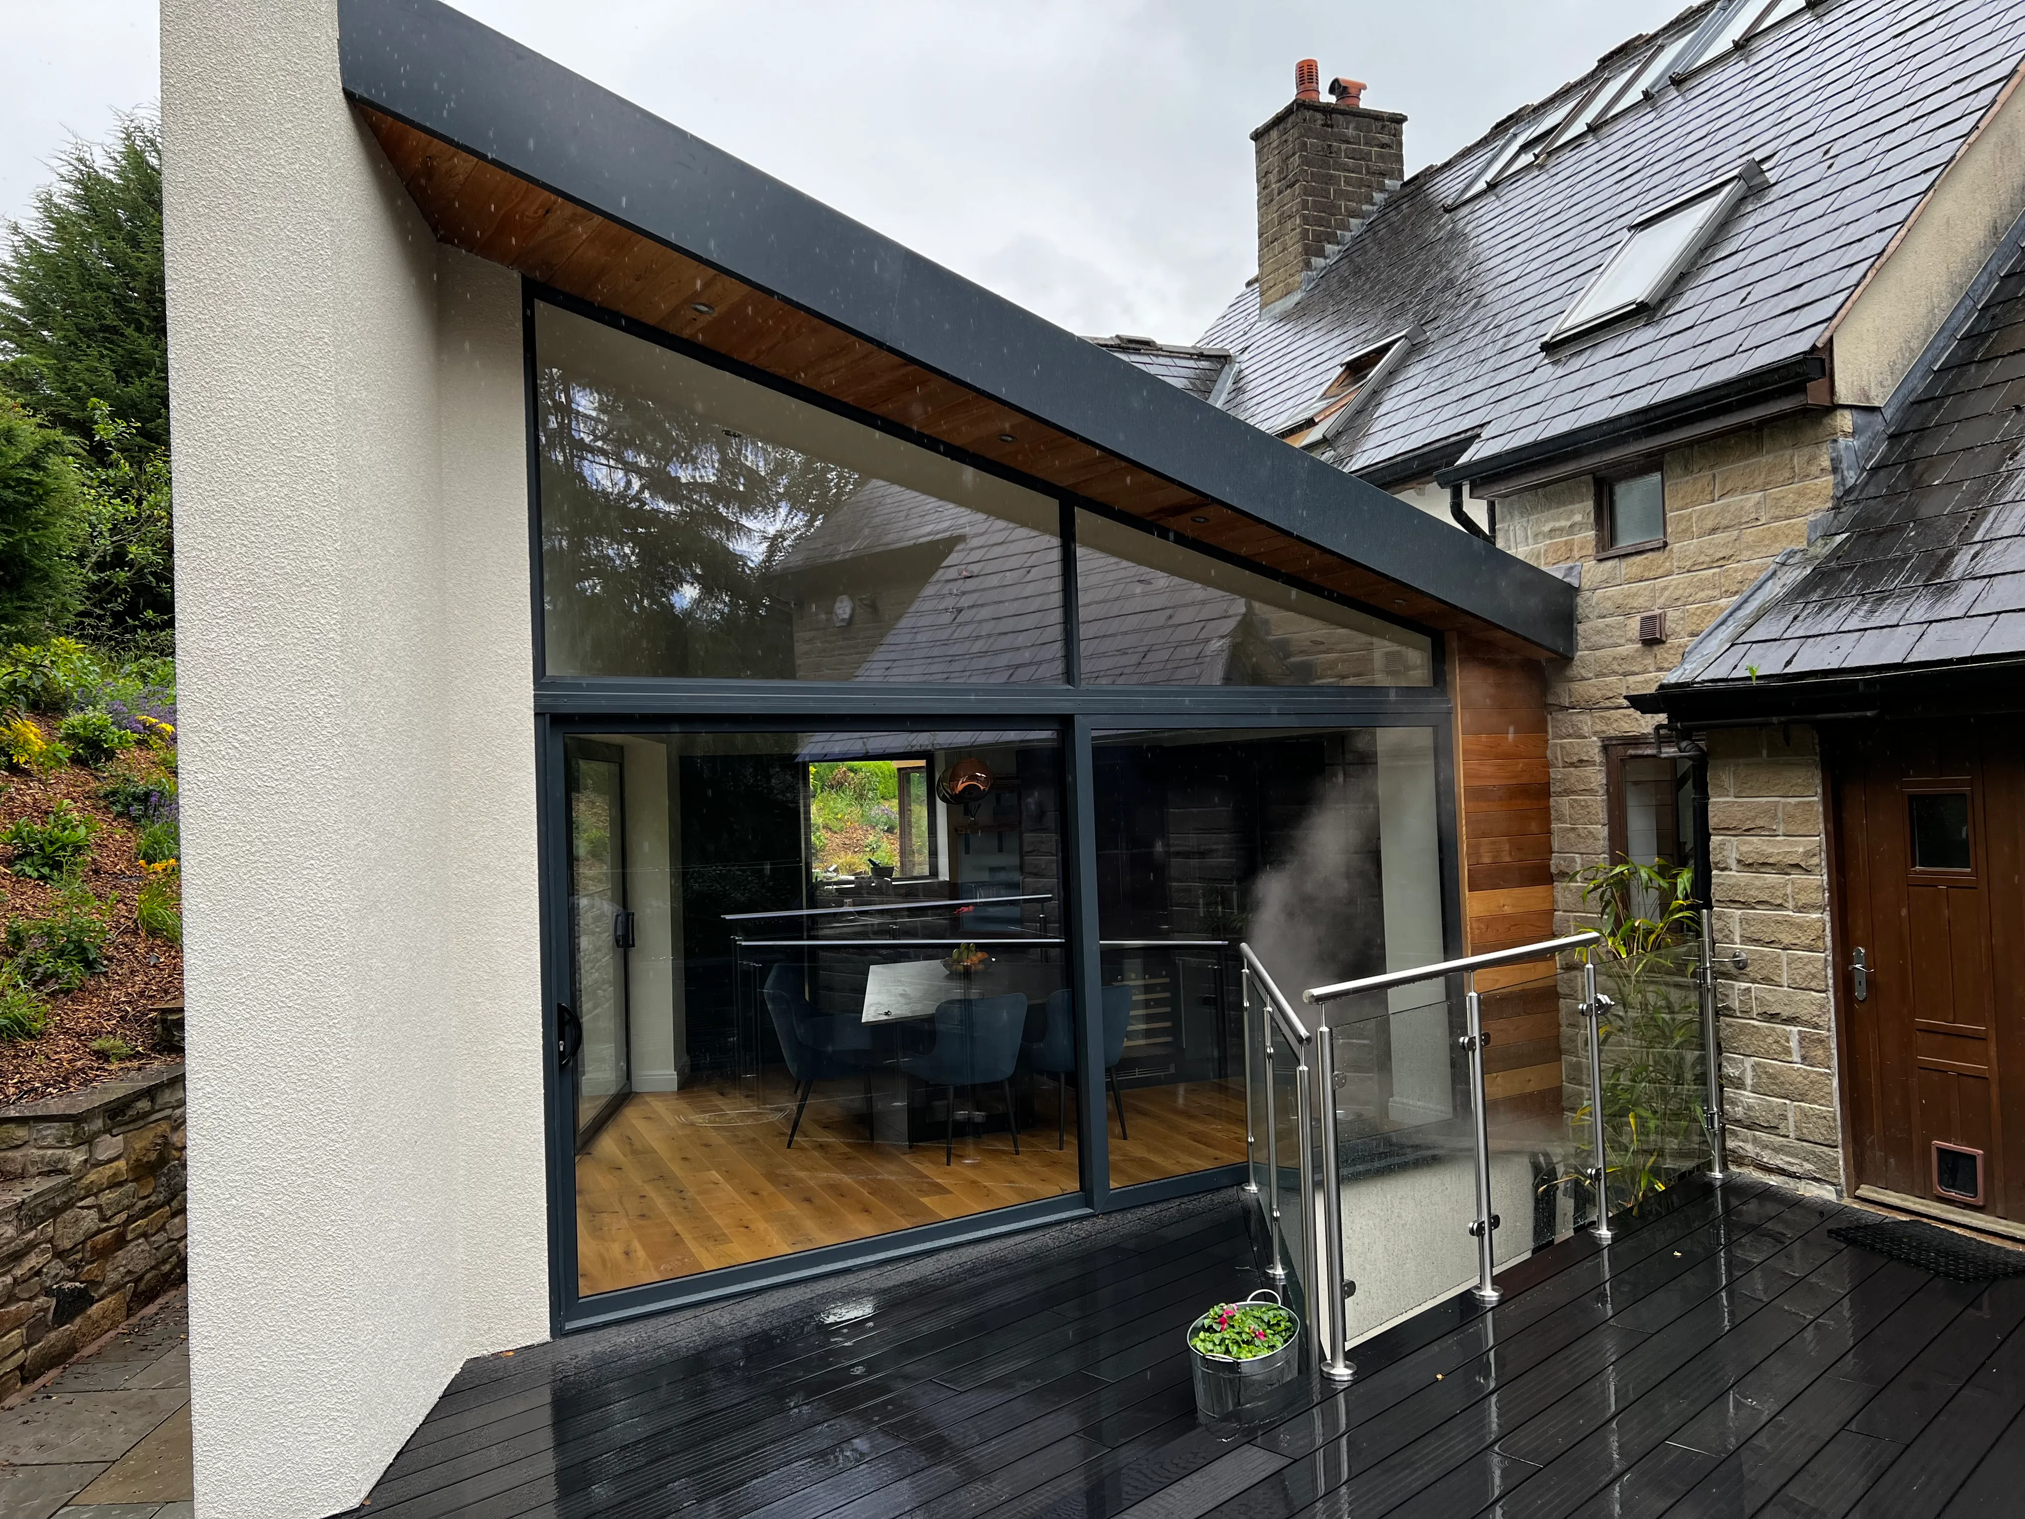
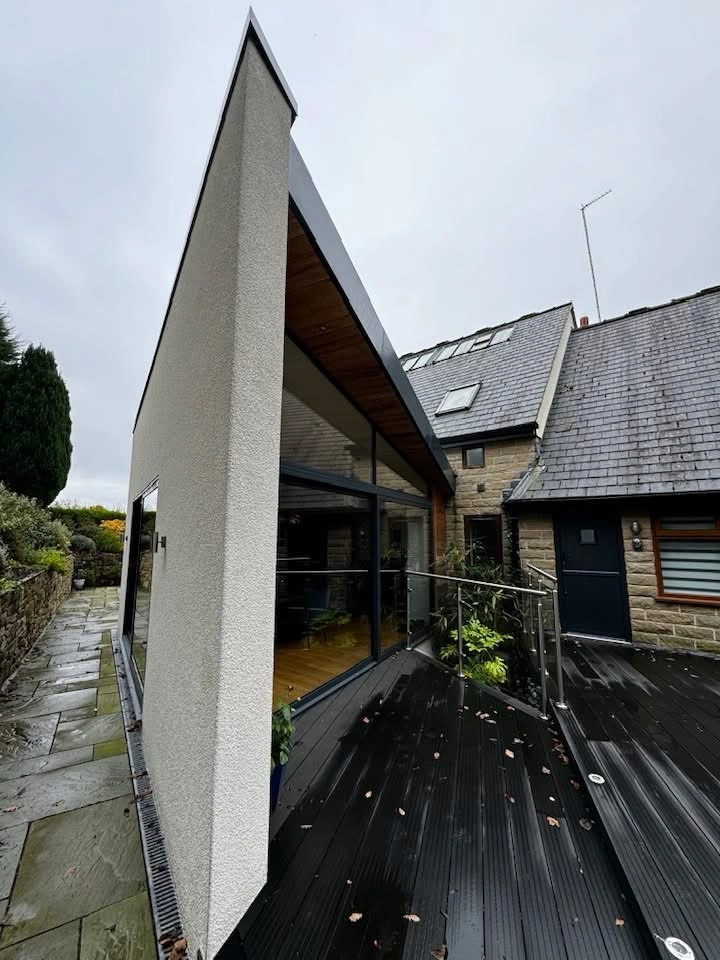
Cedar cladding, render, paving and external detailing tied the new construction to the existing home.
- Stage 06
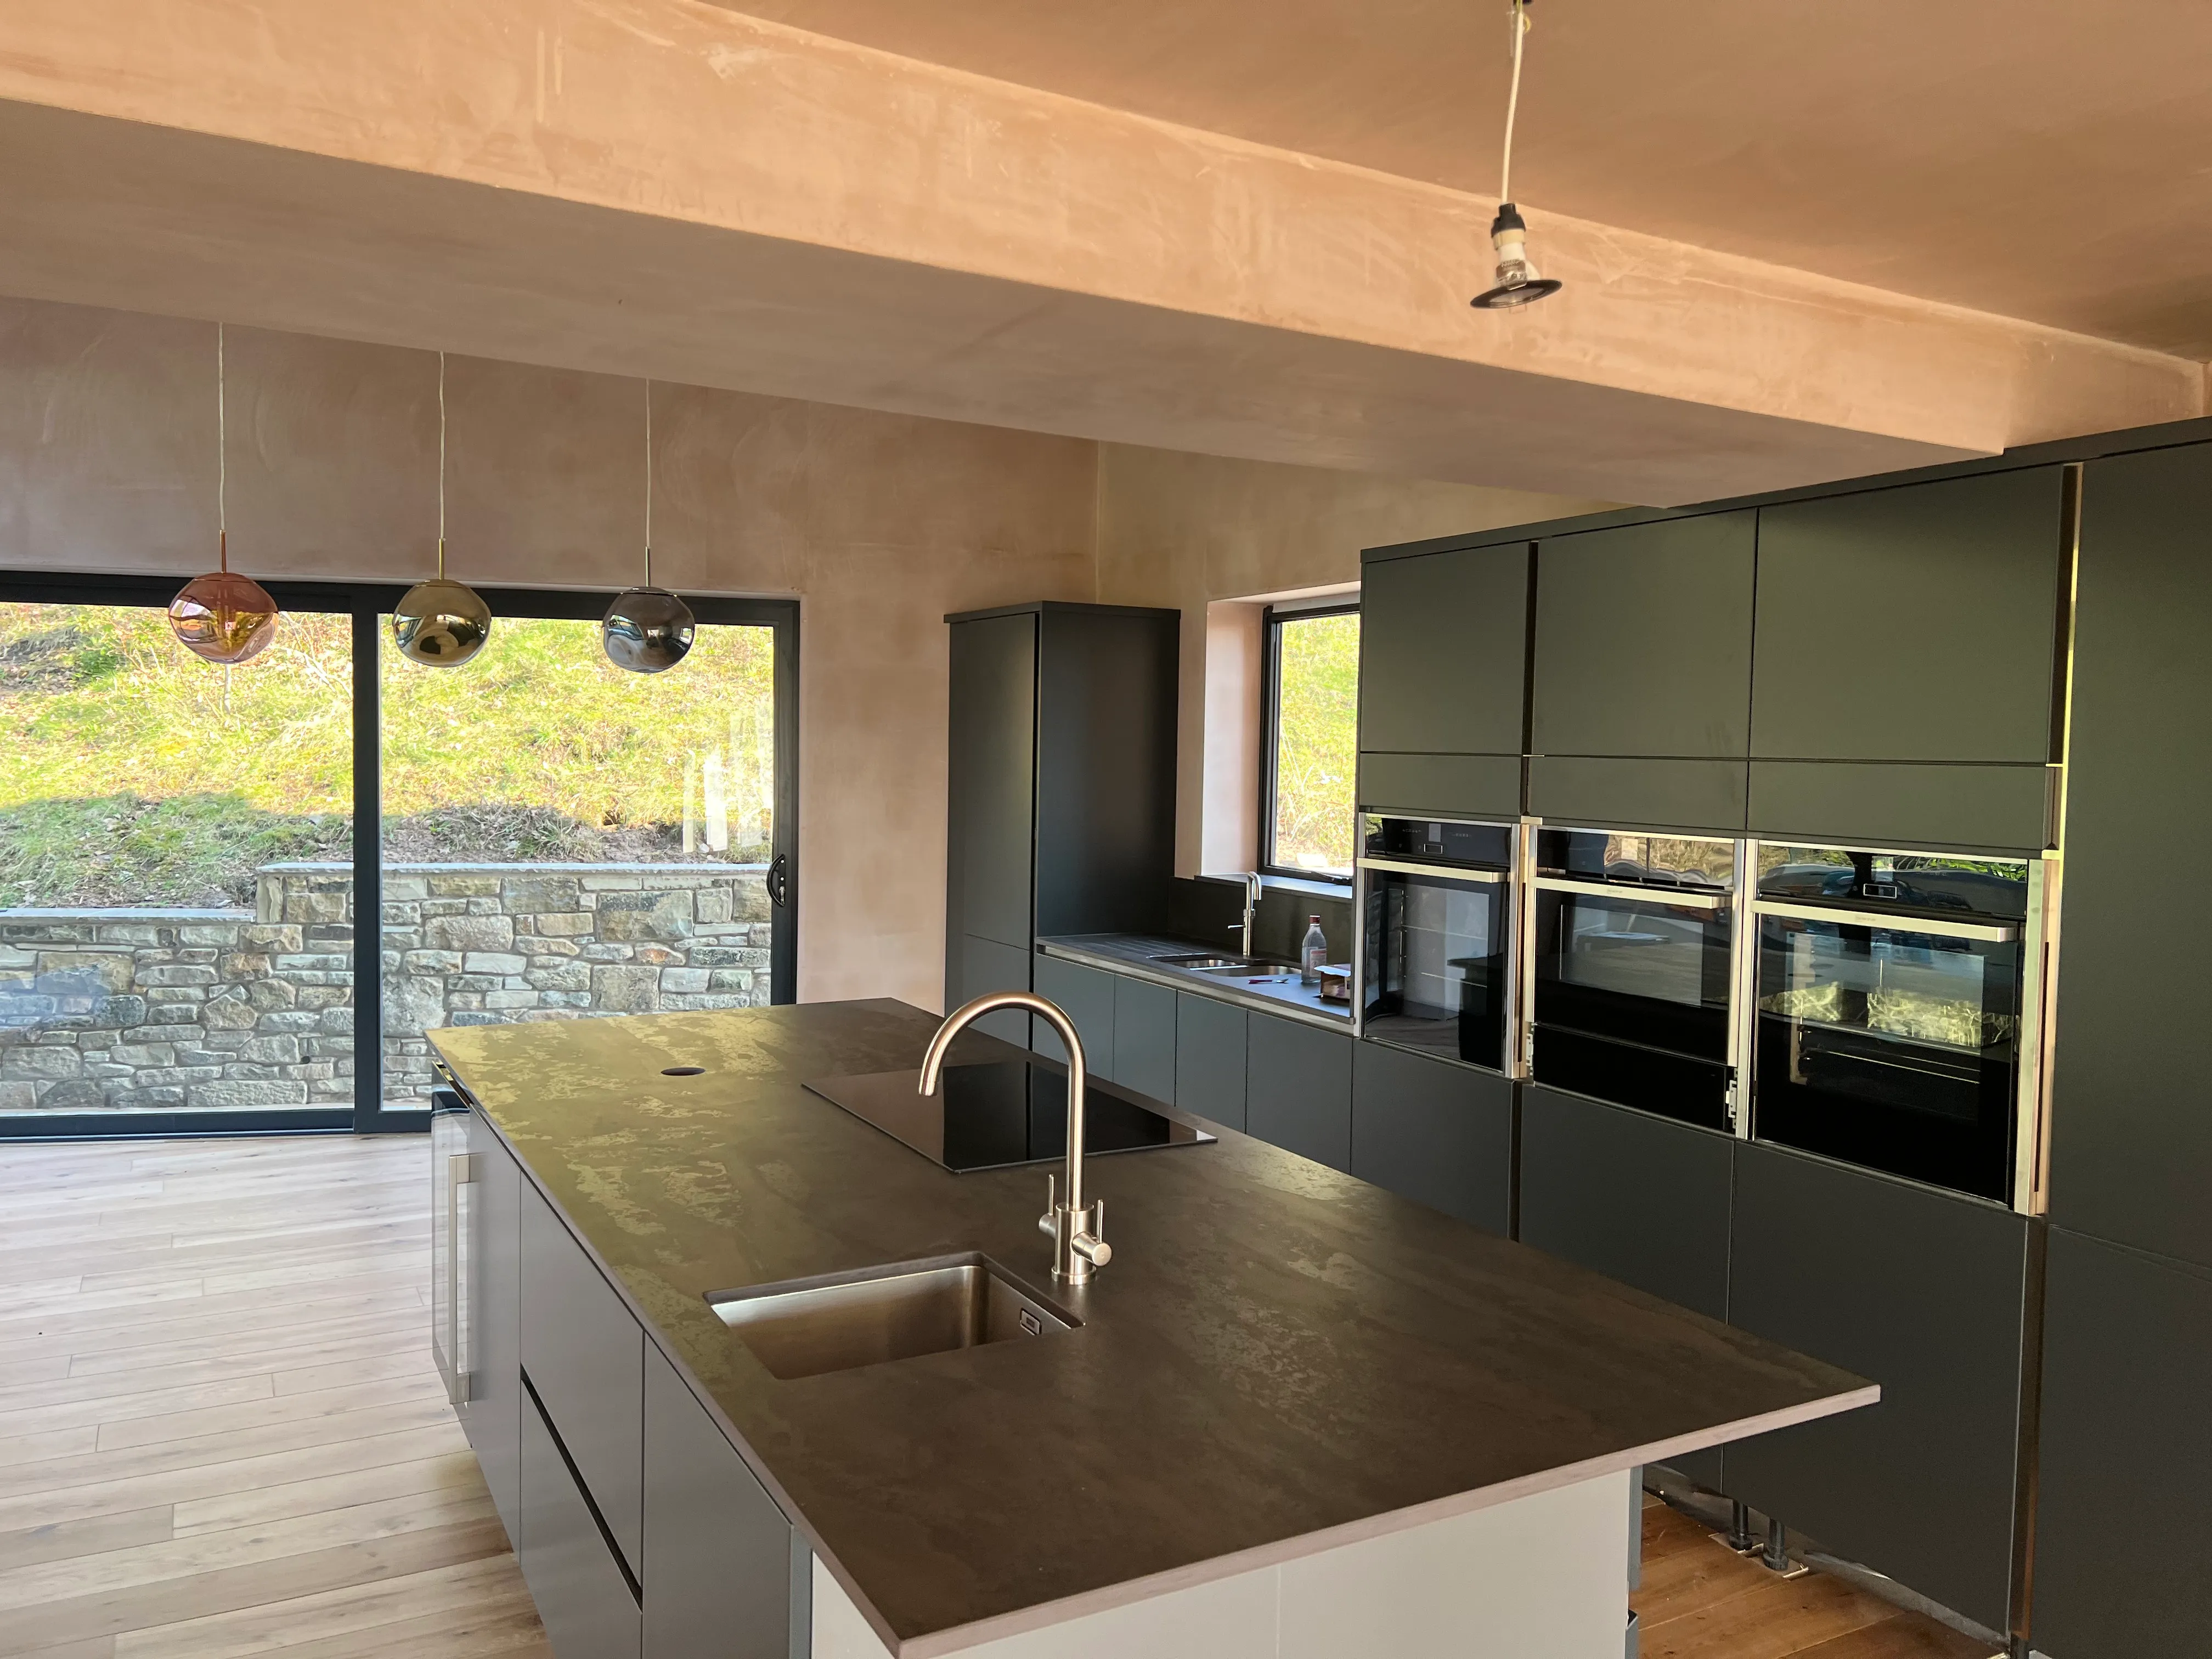
Interior fit-out
A contemporary kitchen, open-plan living space and carefully coordinated fixtures and finishes.
- Stage 07
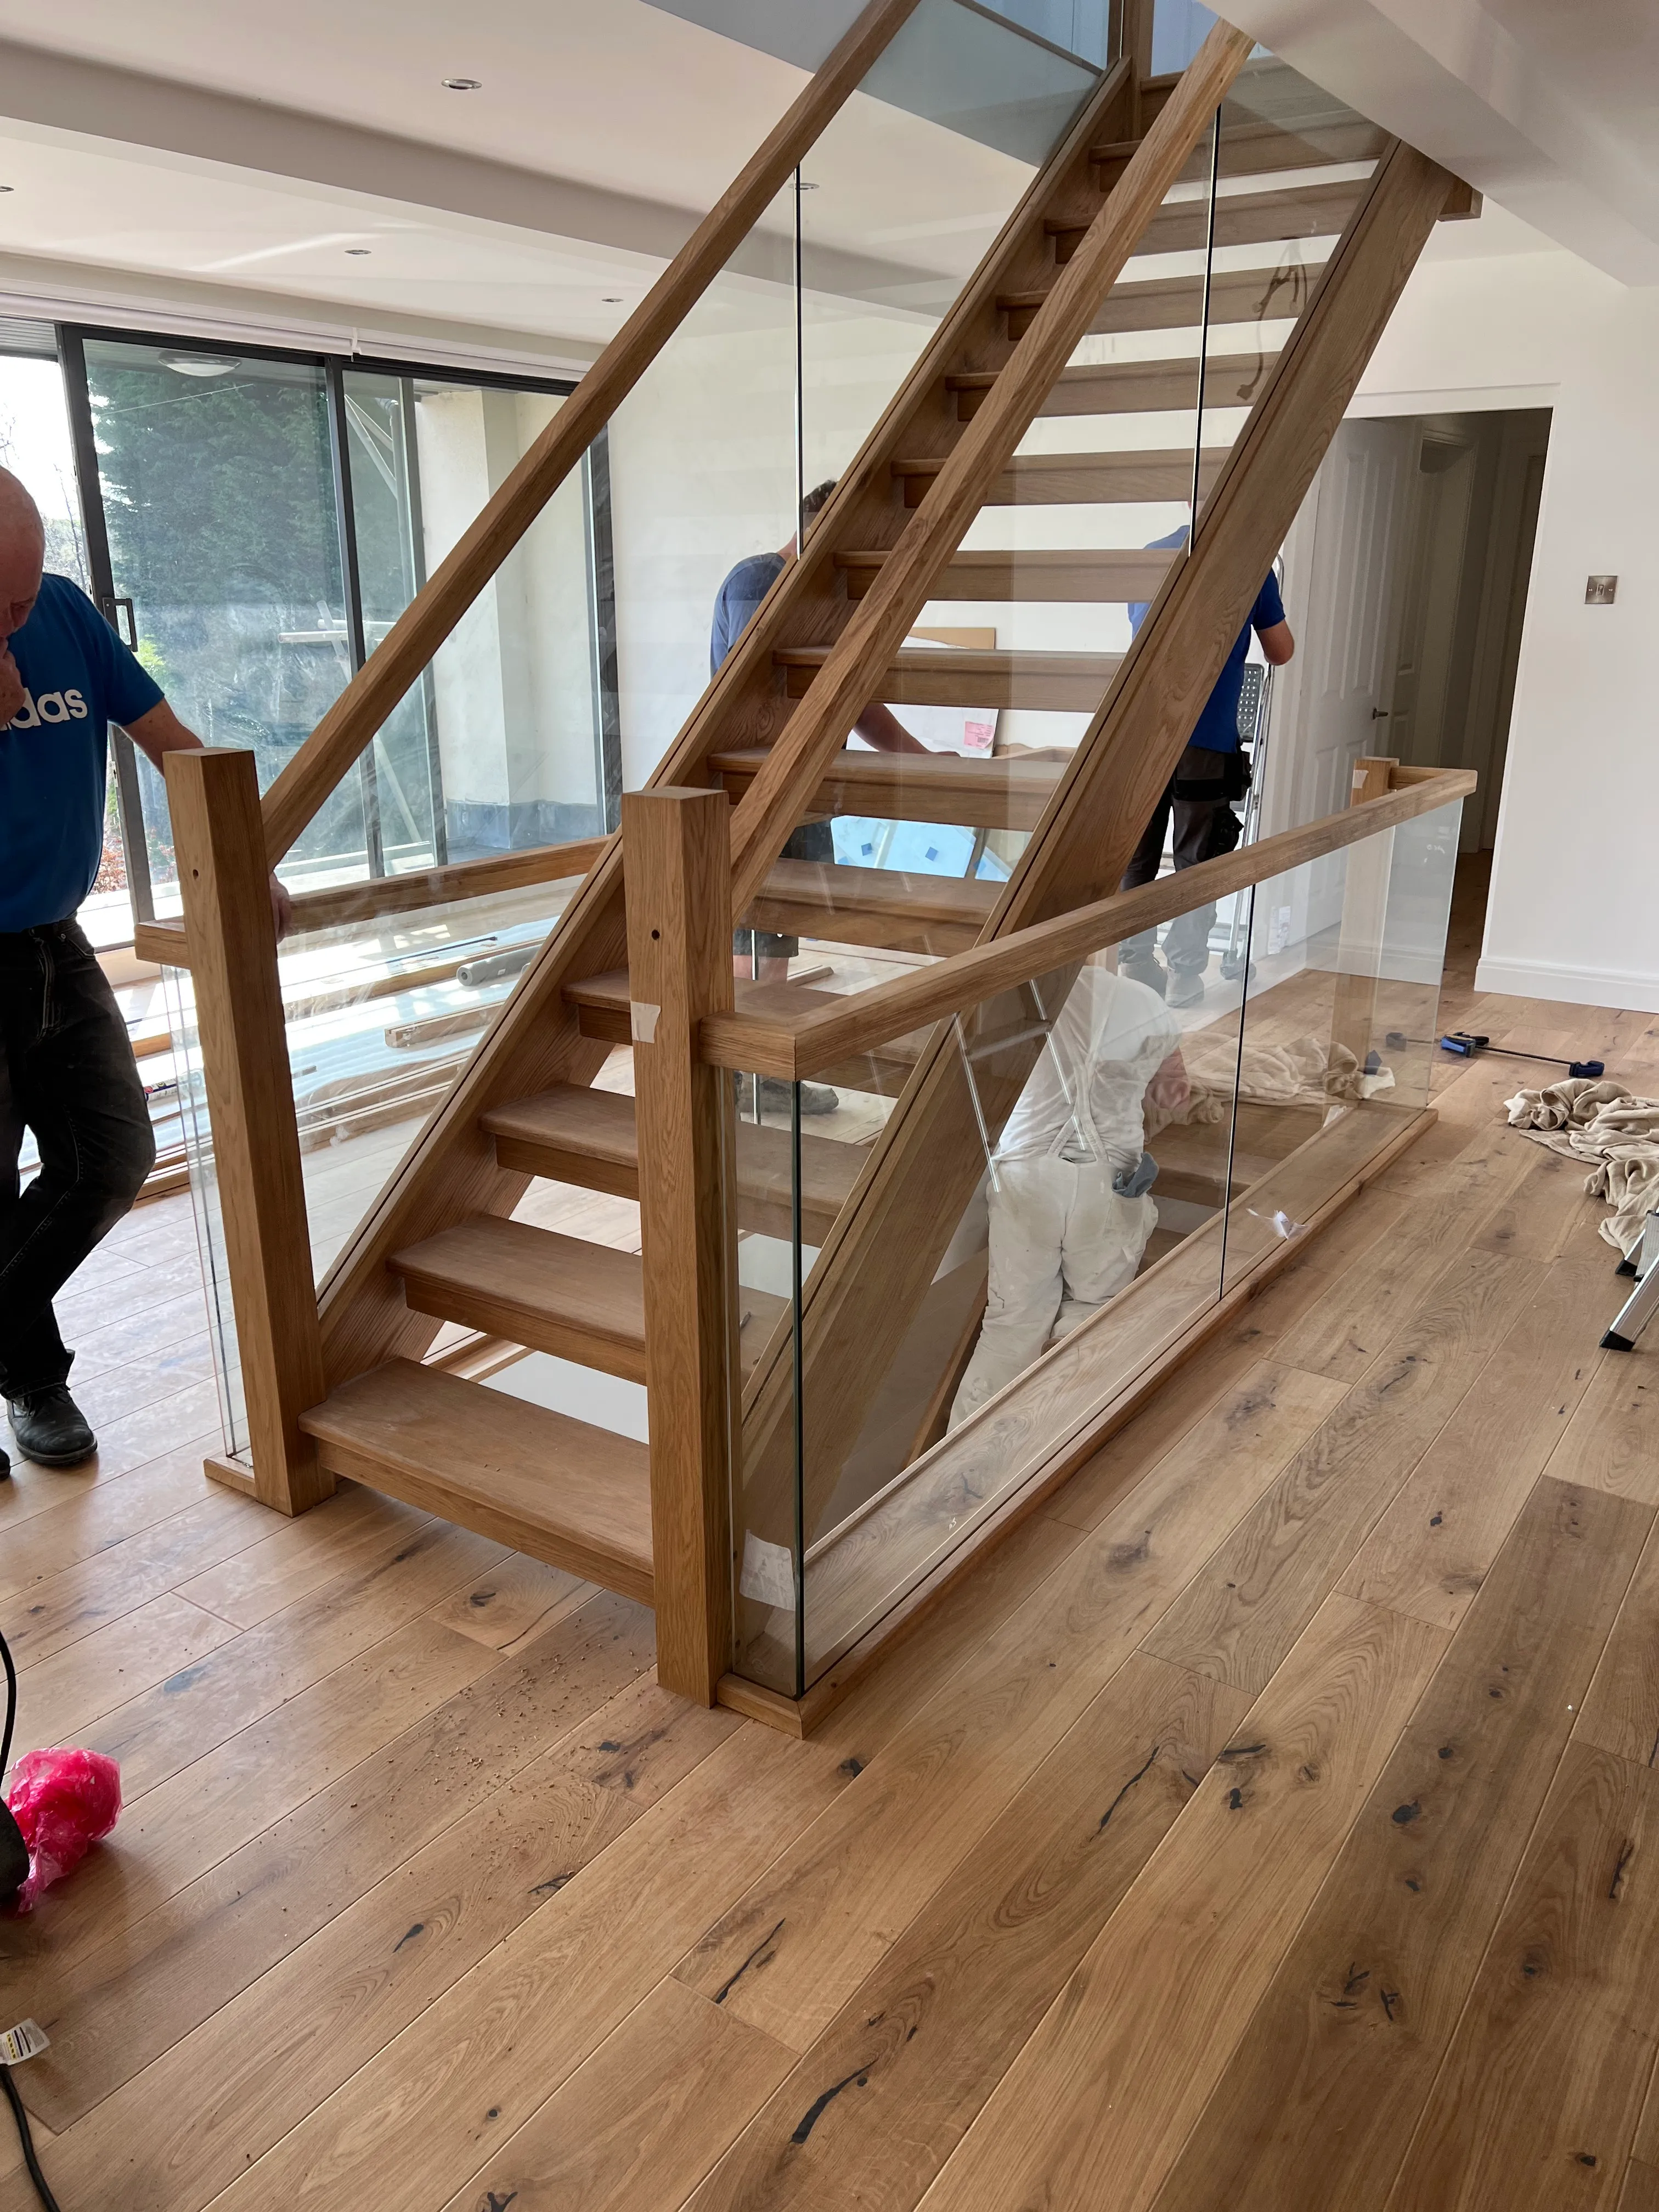
Bespoke joinery
A new oak staircase and glass balustrade became the central feature, opening light between the floors.
- Stage 08
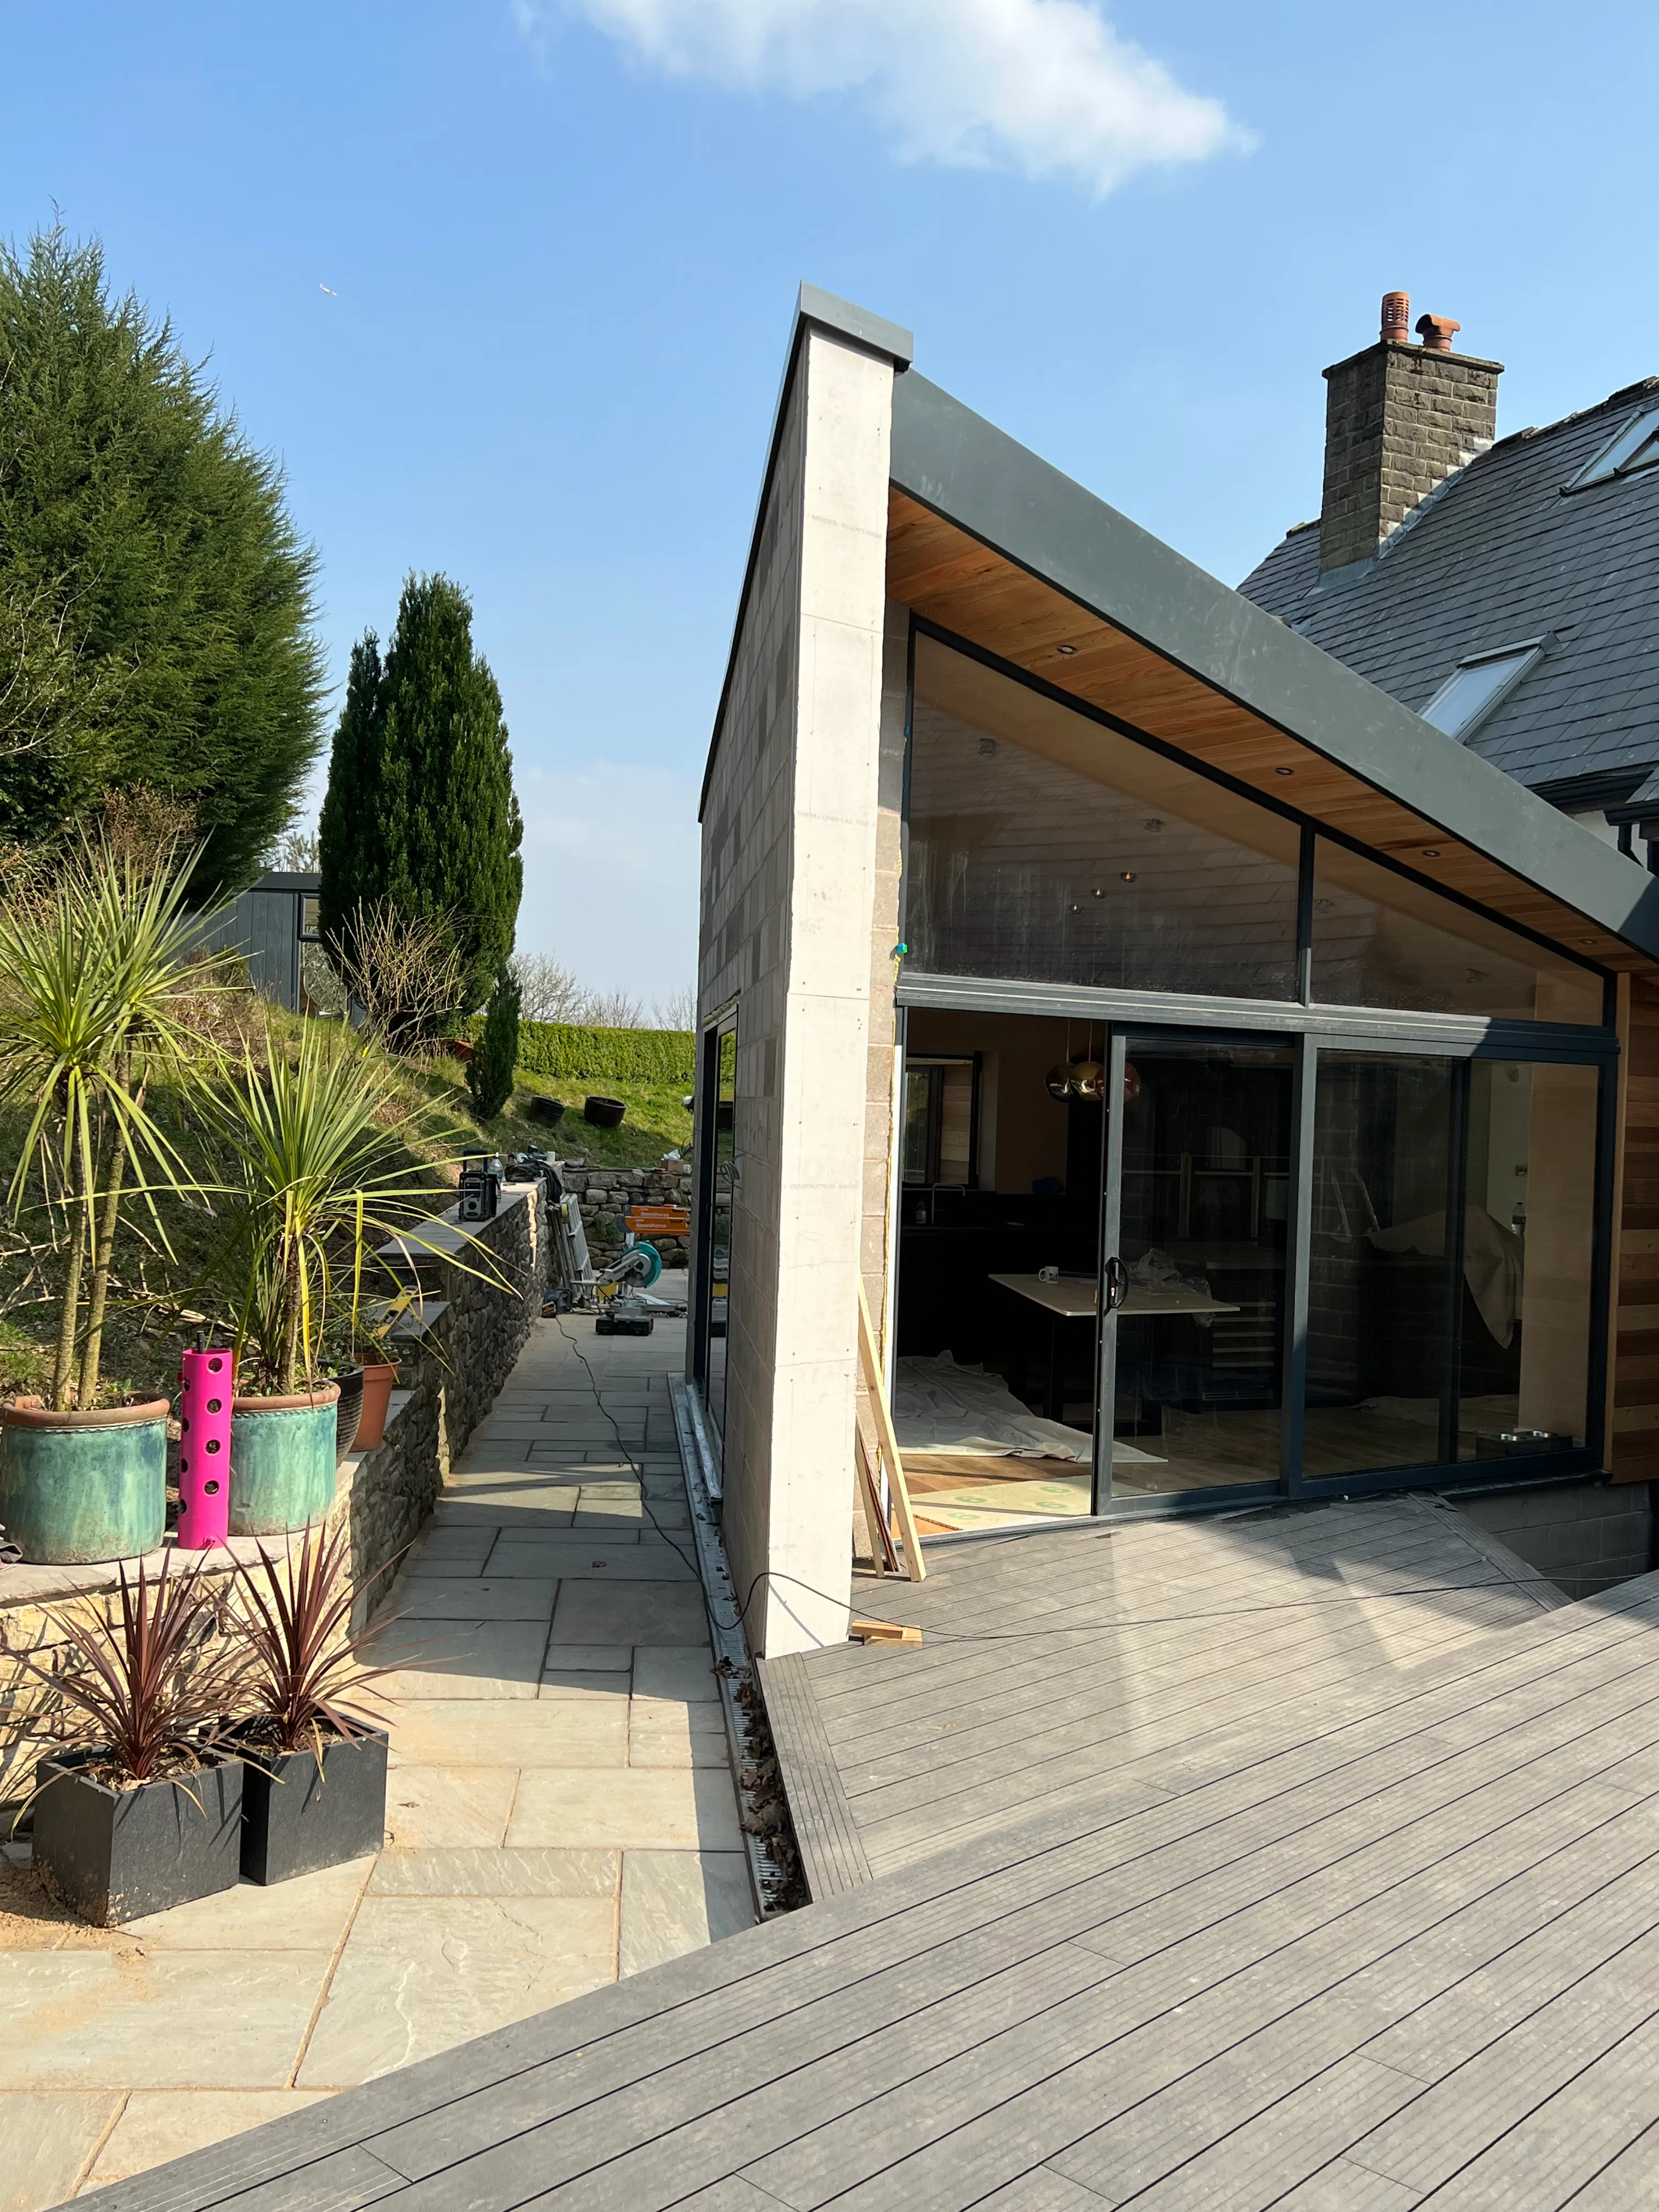
Completion
A bright, modern living environment with a distinctive extension, improved circulation and high-quality finishes throughout.
Projects
Work you can follow,stage by stage.
Photographs from our own sites, in the order the work happened. No stock imagery and no invented claims: locations and clients are only named with written consent.
On this page A complete transformation in eight stages, a before-and-after comparison, every stage in photographs, a landscaping sequence and further work. Start with the transformation
Complete transformation
Eight stages, one accountable team.
A substantial extension, new kitchen and bespoke interior, coordinated by Landmark from first survey to handover. Scroll through the stages.
Before and after
Same side of the house, before and completed.
Drag the handle, or use the arrow keys.
Every stage, in photographs.
Drag to browse. Tap any photograph to see it full size.
External works
Landscaping transformation.
Five stages from excavation to a finished patio and garden. Tap a photograph to enlarge it.
Further work
Extensions, garden rooms, groundworks and reinstatement.
Project details are published only with the client's written consent, so these are described by what they show.